
-
Each project is unique, exciting, and the process is often unfamiliar to you.
Our role is to provide clear guidance from the very beginning.We focus on:
Understanding zoning and site constraints early.
Aligning your vision with design outcome, deep seek for long-term value.
Producing clear documentation for permitting and construction.
Supporting a smooth transition from design to permit and to build.
-
We work with thoughtful homeowners, developers, and collaborators who value design clarity, technical rigor, and long-term value.
We are a good fit for clients who:
Appreciate modern, restrained design
Want an architect involved early to reduce risk and costly changes
Prefer a collaborative, transparent design process

Basic Services
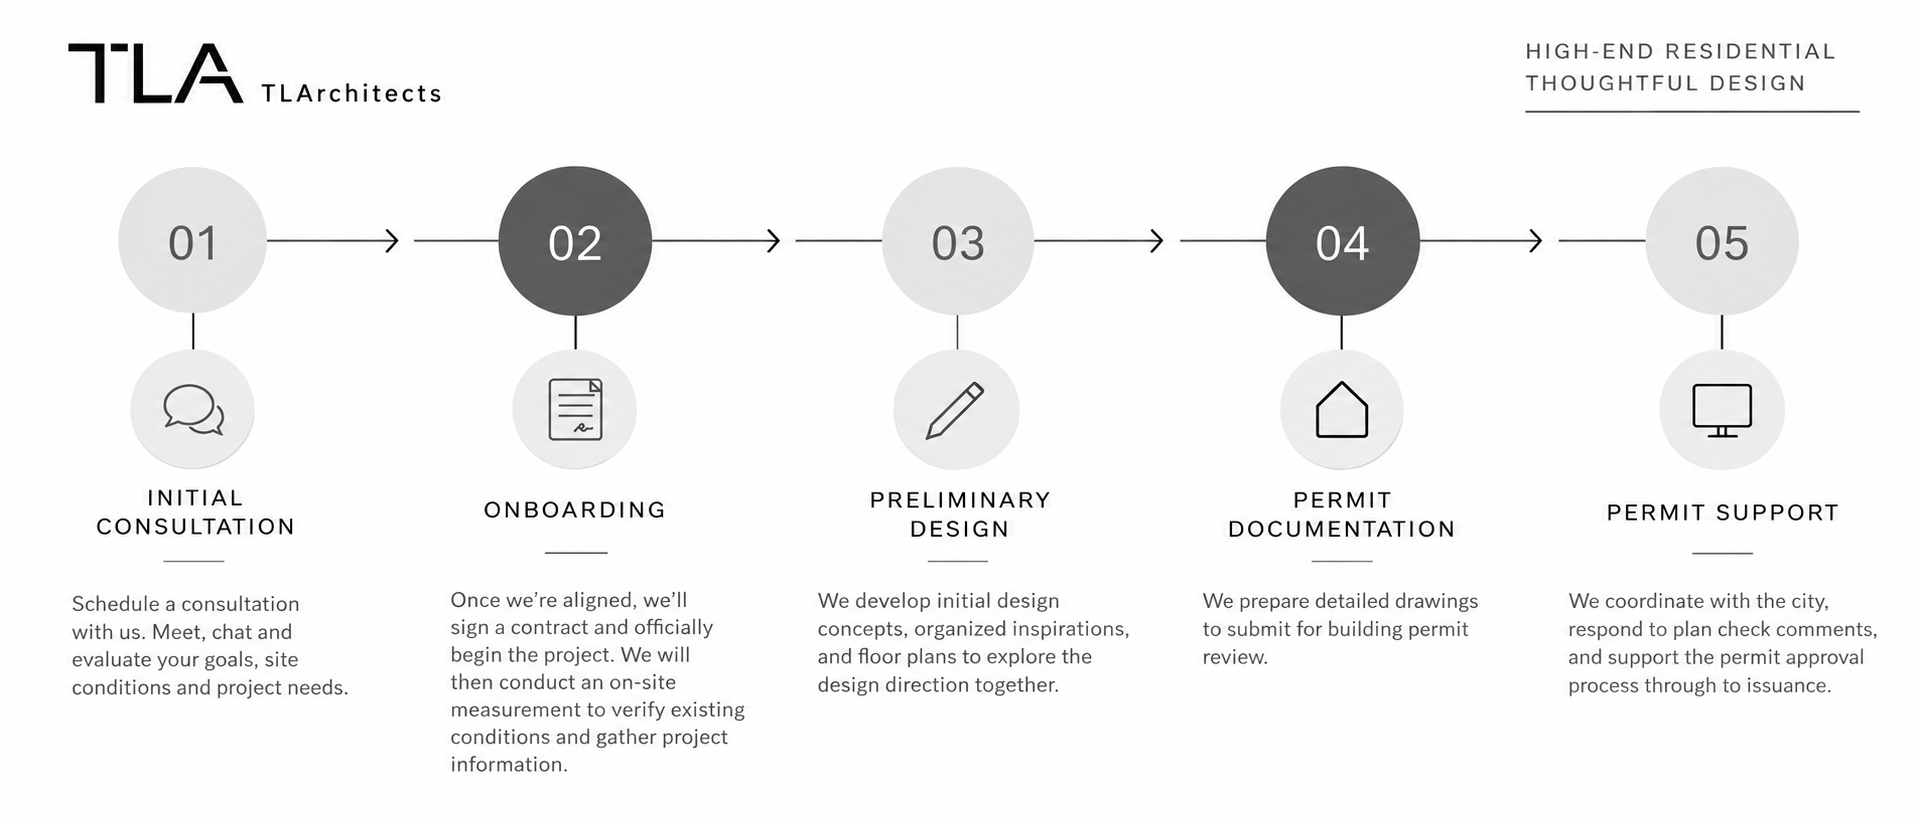
01. INITIAL CONSULATION
Schedule a consultation with us. Meet, chat and evaluate your goals, site conditions and project needs.
02. ONBOARDING
Once we’re aligned, we will sign a contract and officially begin the project. We will then conduct an on-site measurement to verify existing conditions, and gather project information.
03. PRELIMINARY DESIGN
We develop initial design concepts, organized inspirations, and floor plans to explore the design direction together.
04. PERMIT DOCUMENTATION
We prepare detailed drawings to submit for building permit review.
05. PERMIT SUPPORT
We coordinate with the city, respond to plan check comments, and support the permit approval process through to issuance.