Louise Home
998sf Addition
Before: 1,400sf with 3b2.5b
After: 2,398sf with 5b4.5b
San Mateo, California
BACKGROUND:
The homeowners envisioned a more spacious and functional home for their growing family while minimizing disruption to the existing structure. A key priority was to make the addition feel like a natural extension of the original house rather than an obvious expansion, creating a cohesive architectural identity throughout.
CONCEPT:
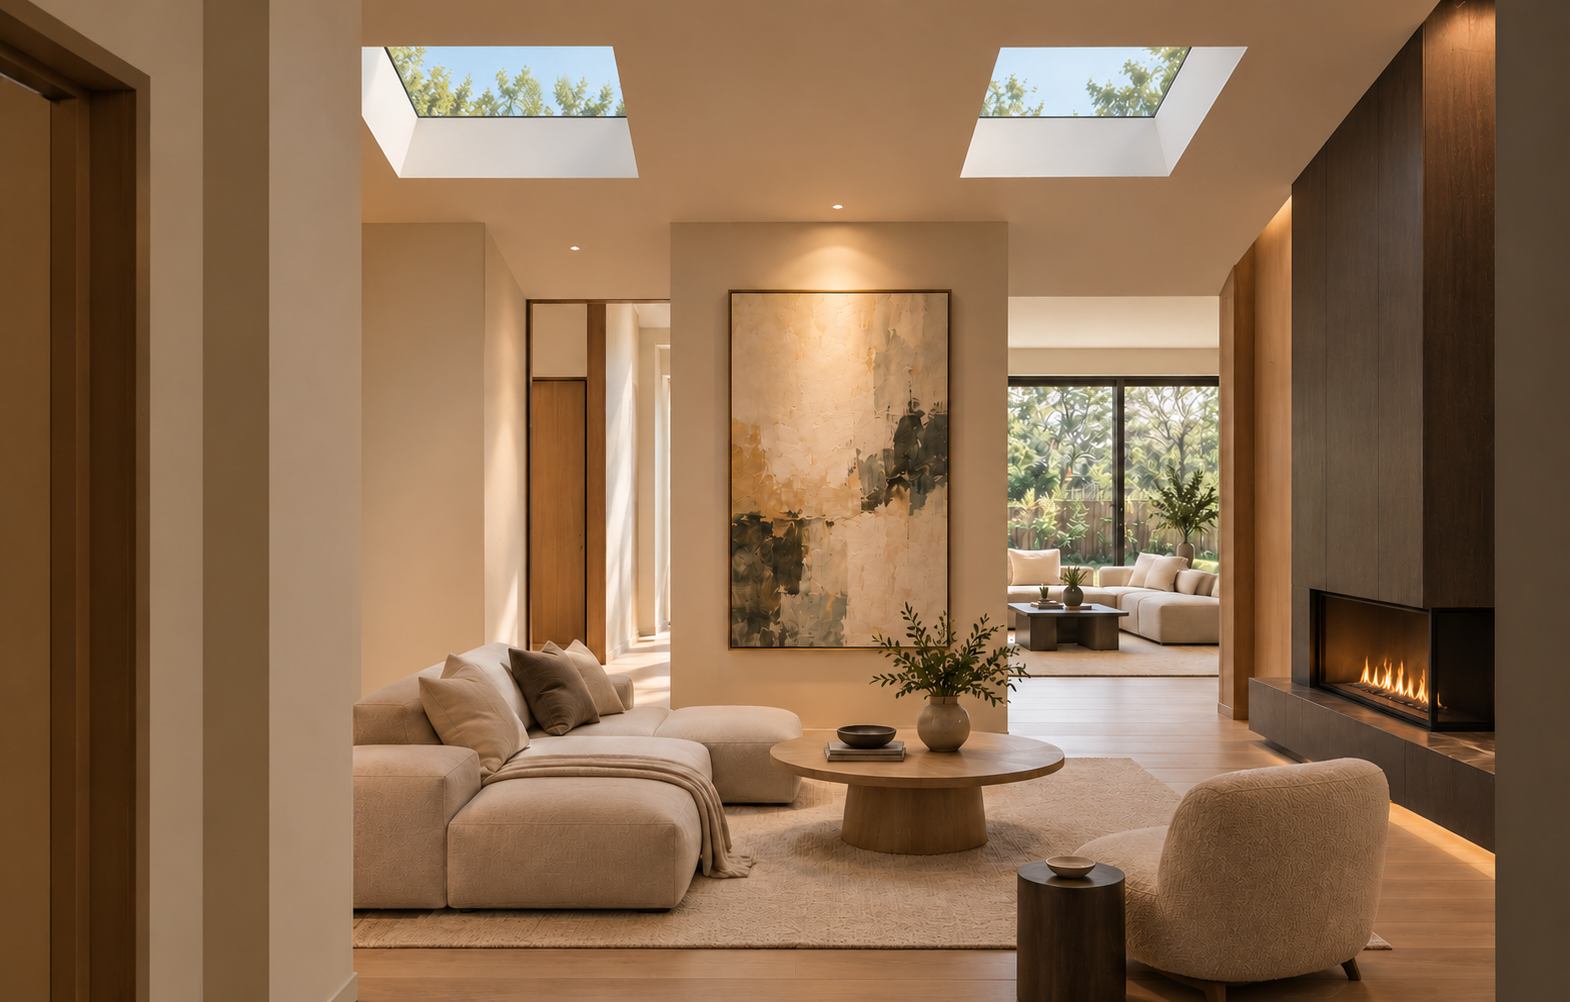
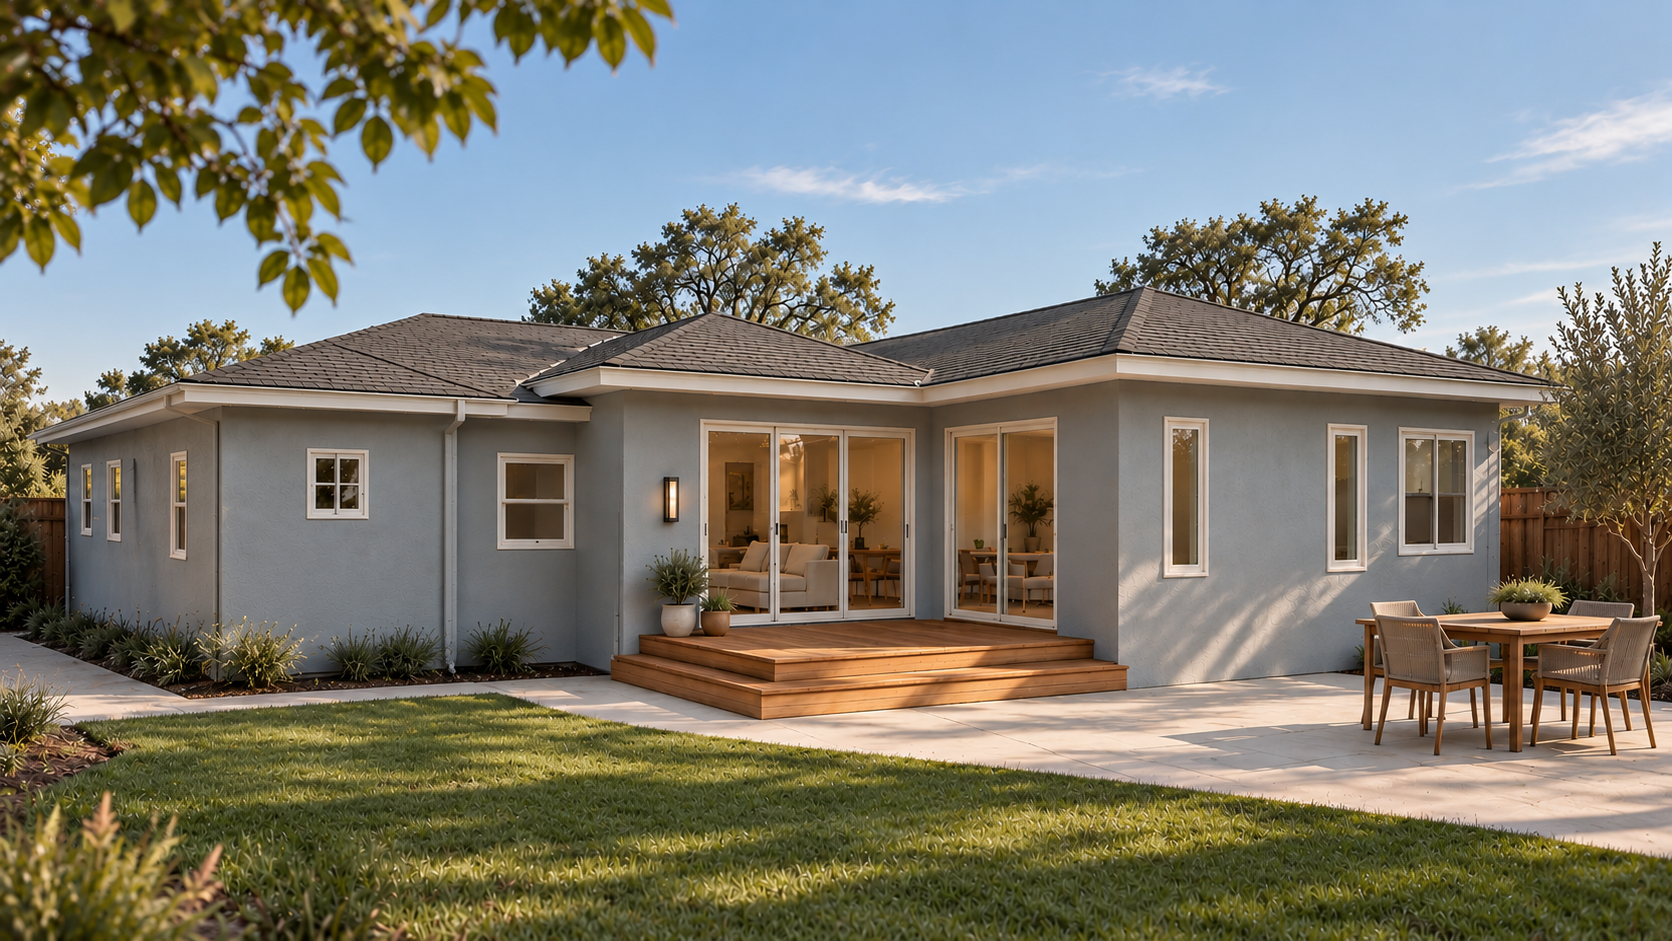
The design focuses on seamless indoor-outdoor connections, bringing natural light and garden views into the heart of the home. Warm materials, thoughtful spatial planning, and integrated storage create an inviting yet practical environment that balances comfort with everyday functionality. The addition is carefully integrated with the existing architecture, establishing a unified design language throughout.
SPECIFIC ITMES FOR CITY OF SAN MATEO:
Beyond aesthetics, the project required careful navigation of San Mateo's permitting requirements, including fire sprinkler considerations, tree preservation, and permit fee coordination.
When will trigger installing fire sprinkler system?
What size/type of tree will need a tree protection plan, even they are in your backyard?
Can the permit fee be negotiated?
Through proactive planning and communication with the City, we worked to streamline the design-permitting process, no surprise, while protecting the client's design goals and project budget.
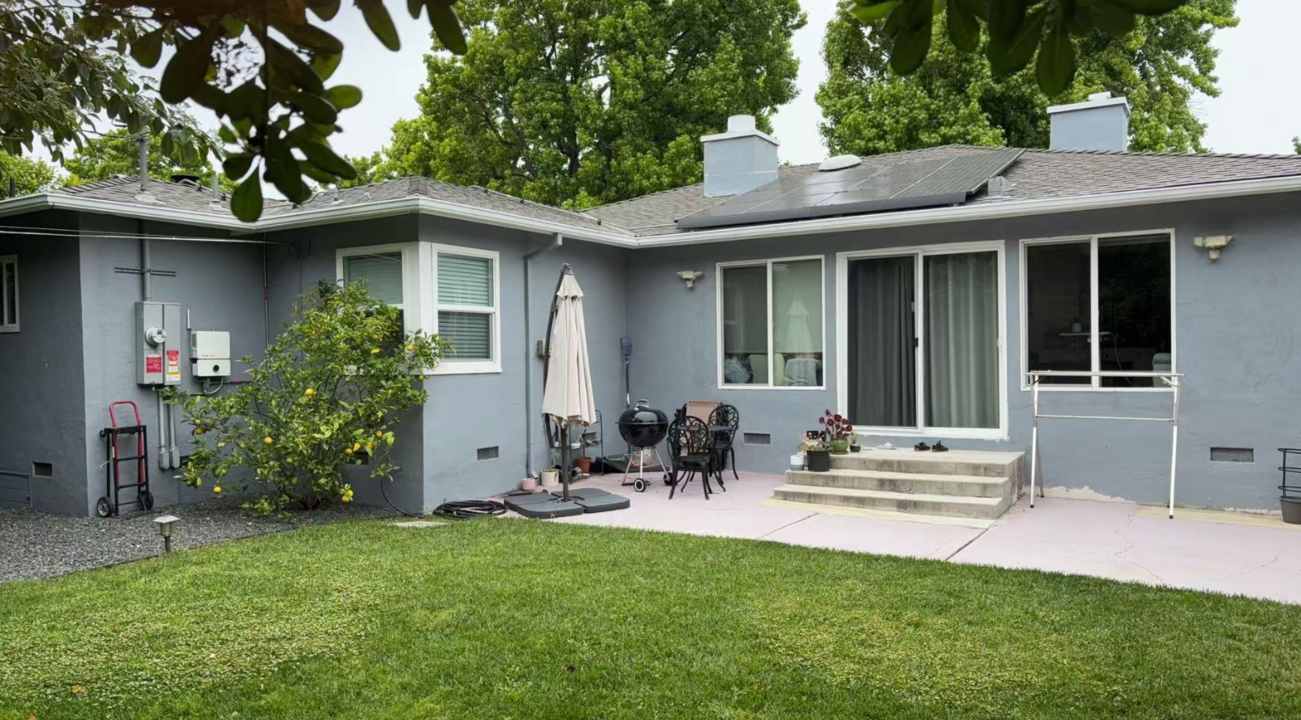
Before
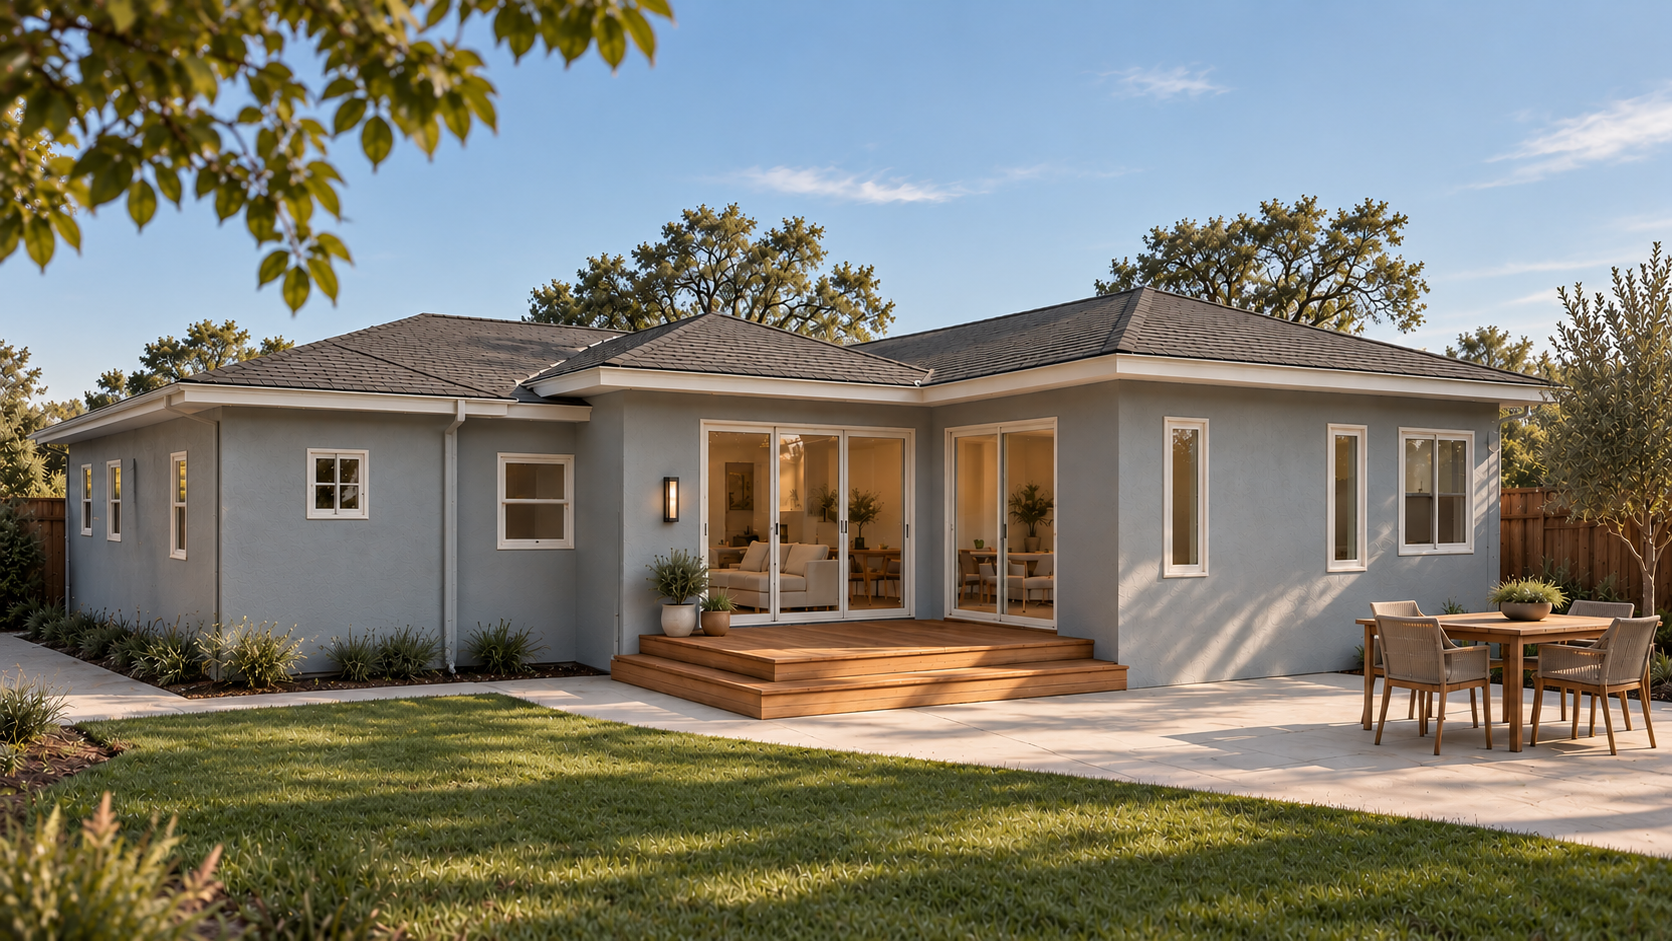
After
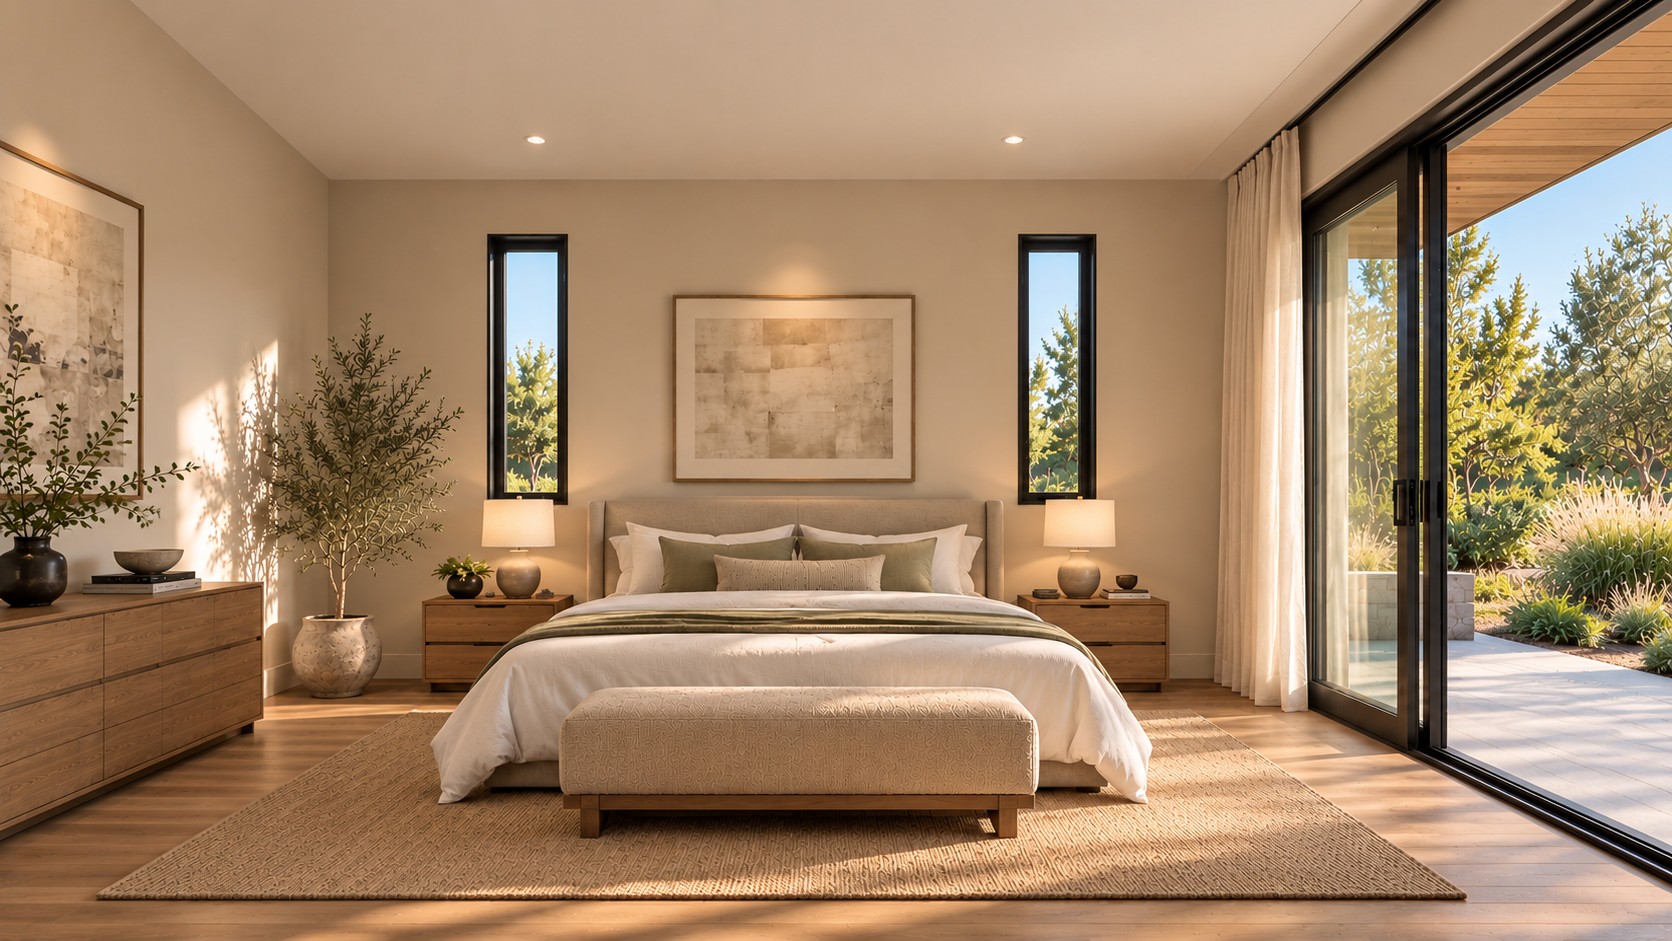
A Sanctuary of Light and Serenity
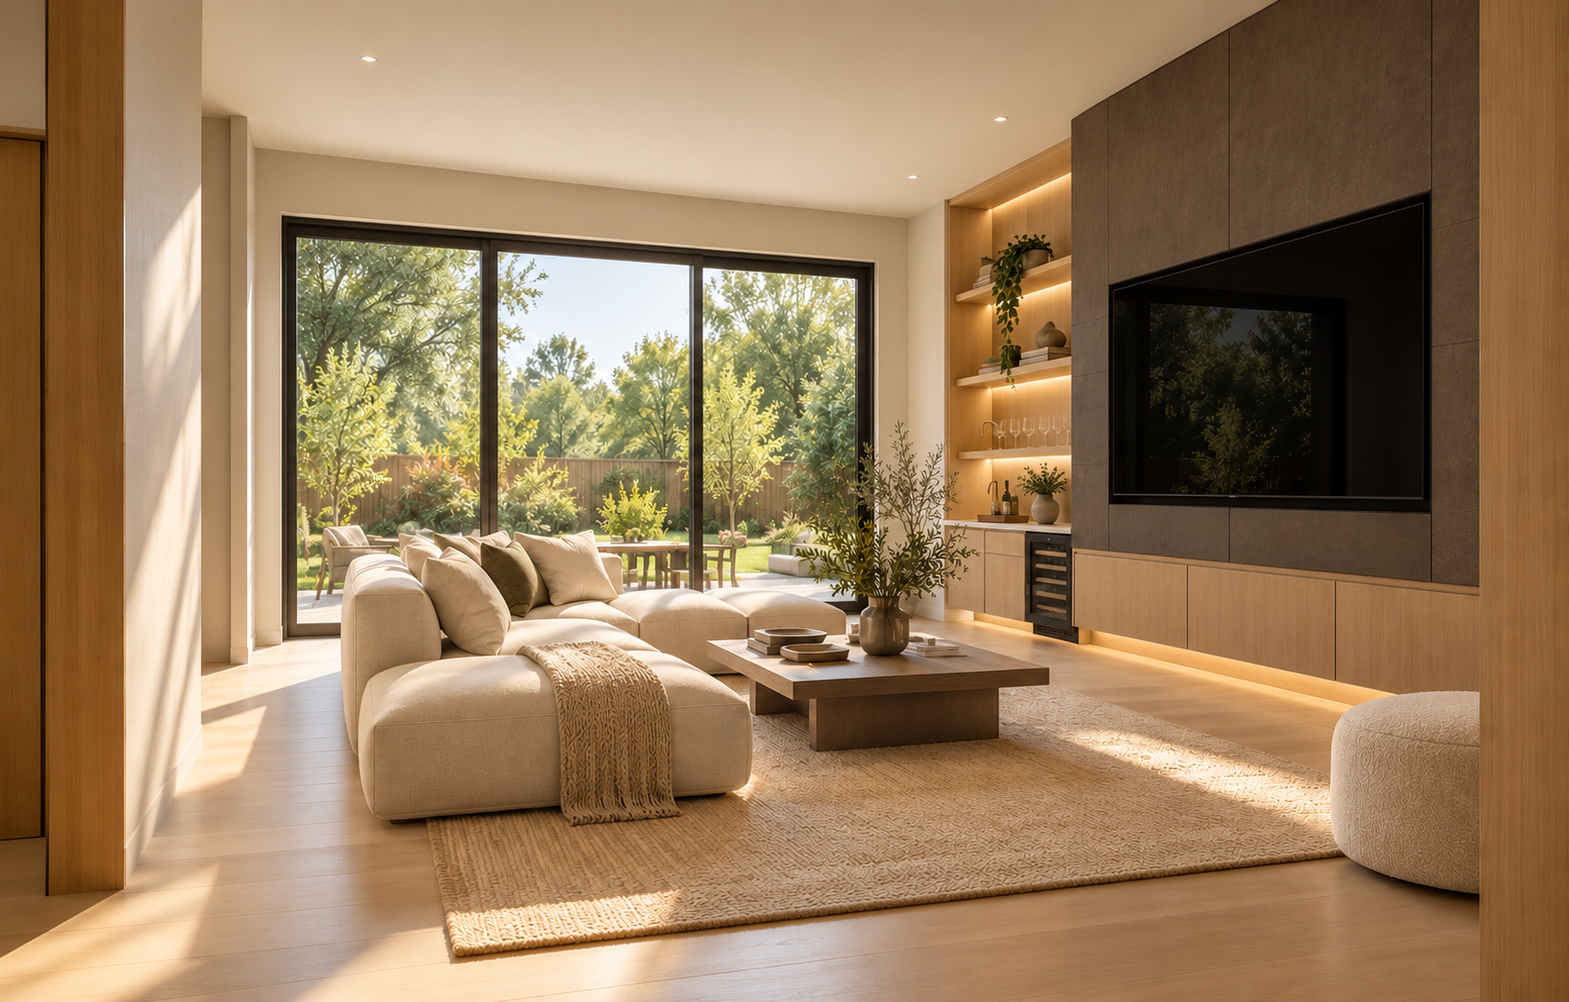
A Seamless Blend of Nature and Modern Living