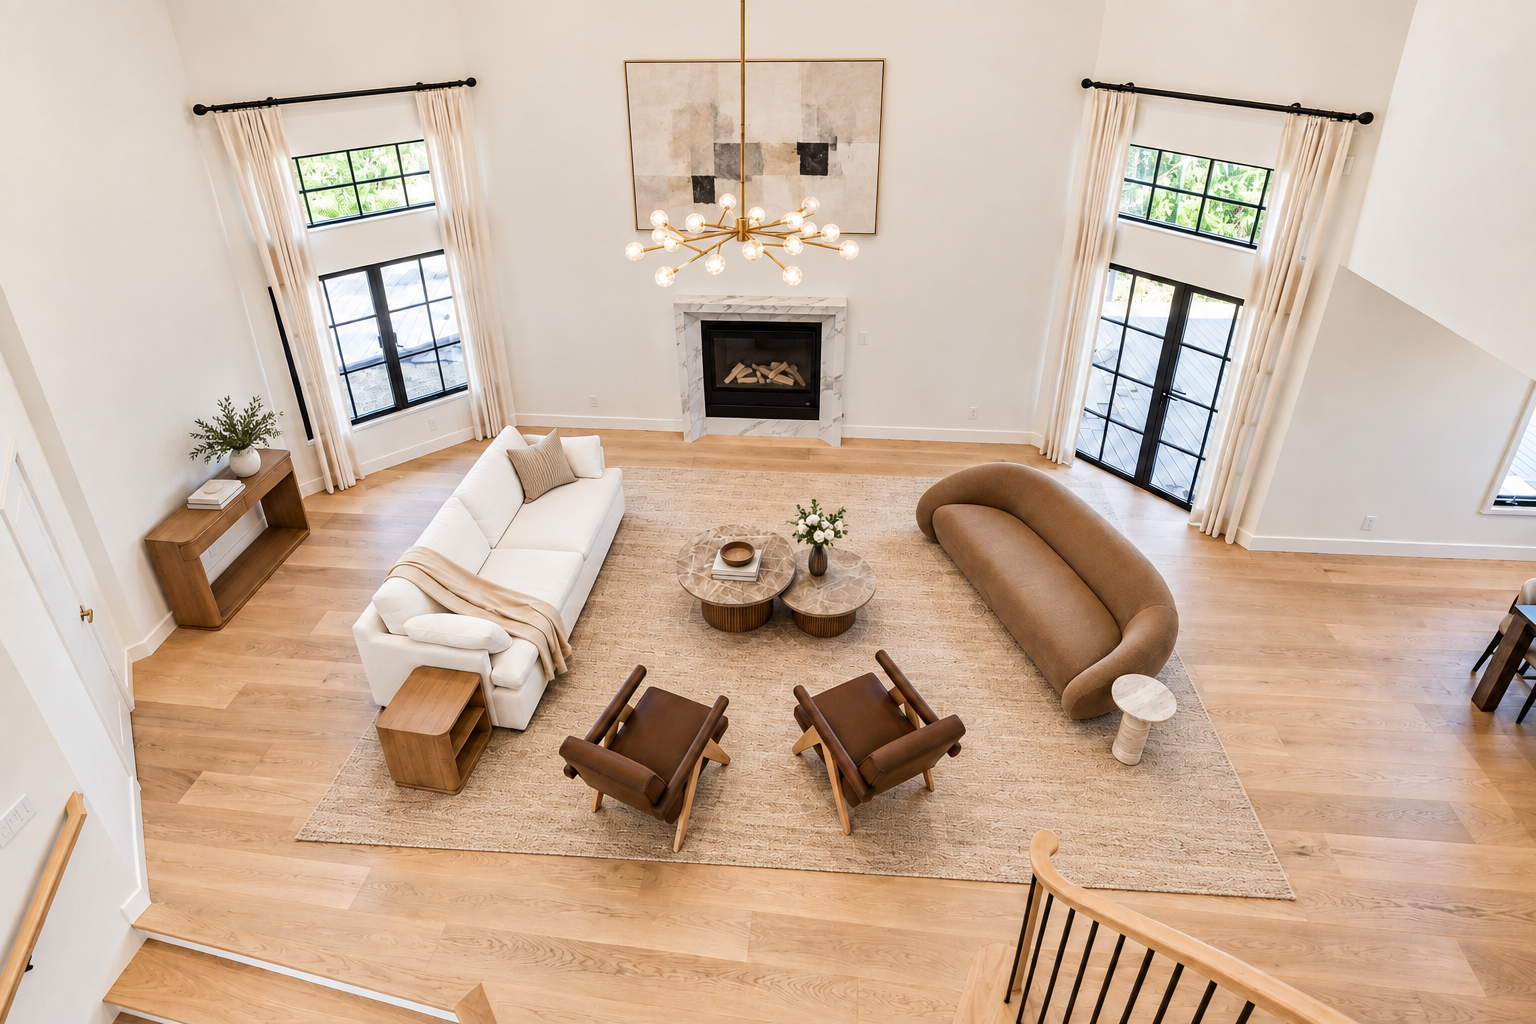
Best Residence
4,060sf Interior Remodel
San Carlos, California
BACKGROUND:
This project is a 4,060-square-foot, three-level single-family residence situated on a hillside in San Carlos, with expansive views across the surrounding landscape and Bay Area. The existing home featured a dated, compartmentalized layout with multiple floor-level changes that limited spatial continuity and prevented the house from fully taking advantage of its exceptional setting. Located within a Wildland-Urban Interface (WUI) zone, the renovation also required careful consideration of wildfire-resilient design and integration with the home’s fire sprinkler system.
OUTSTANDING FEATURES:
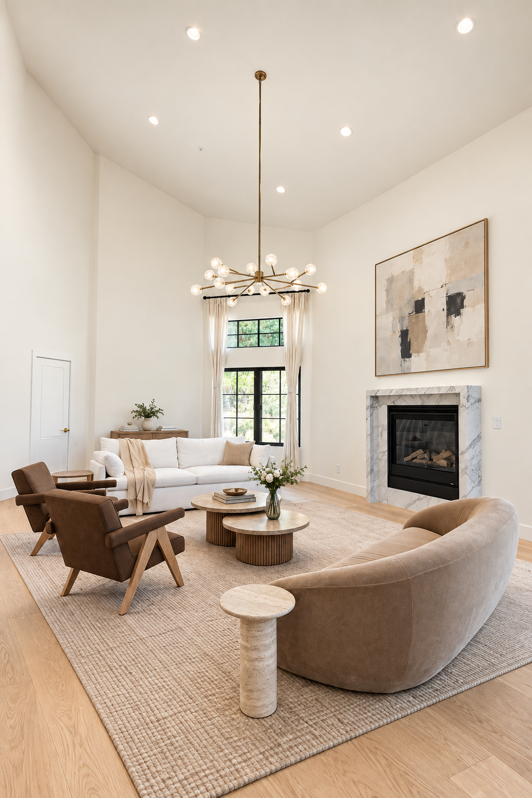
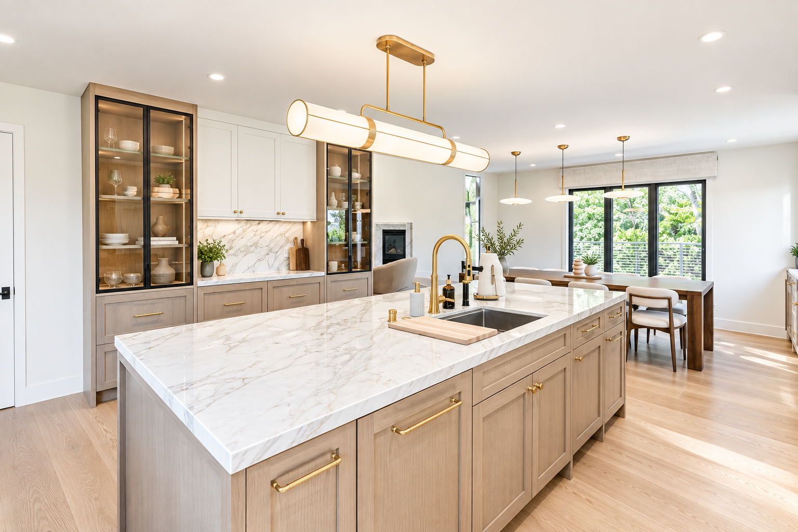
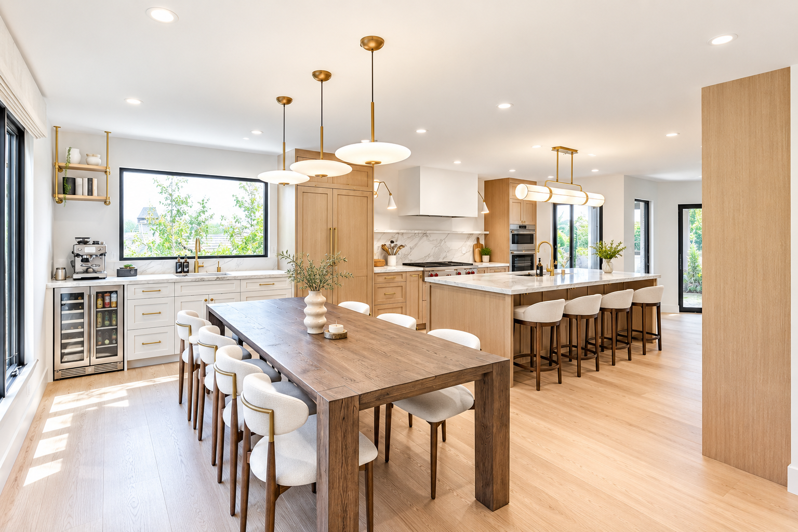
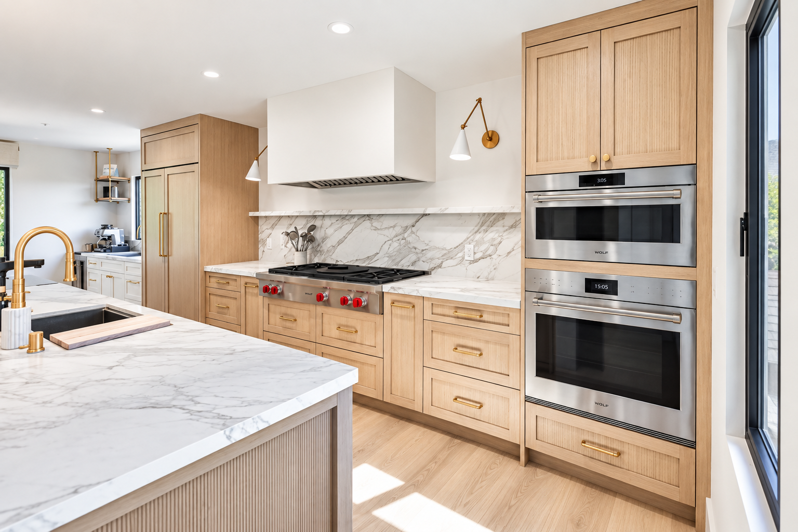
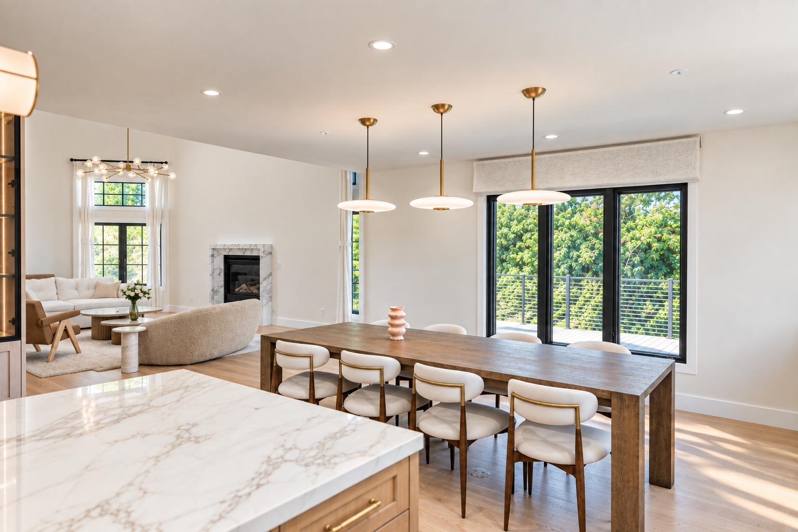
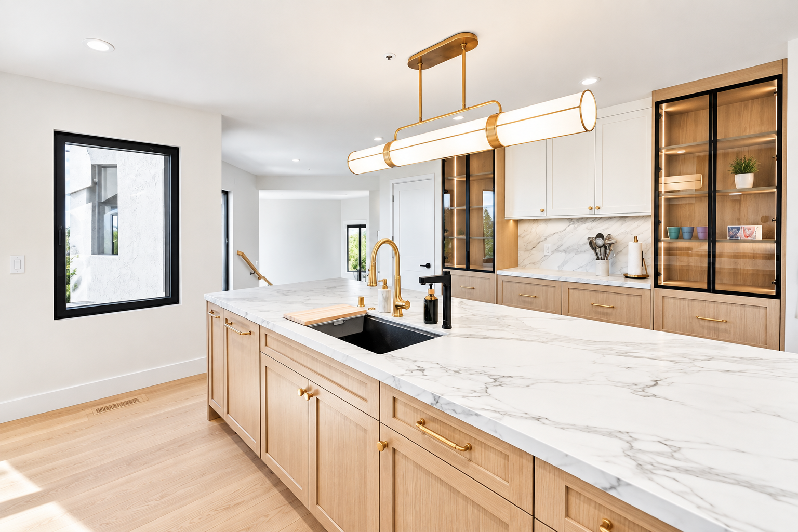
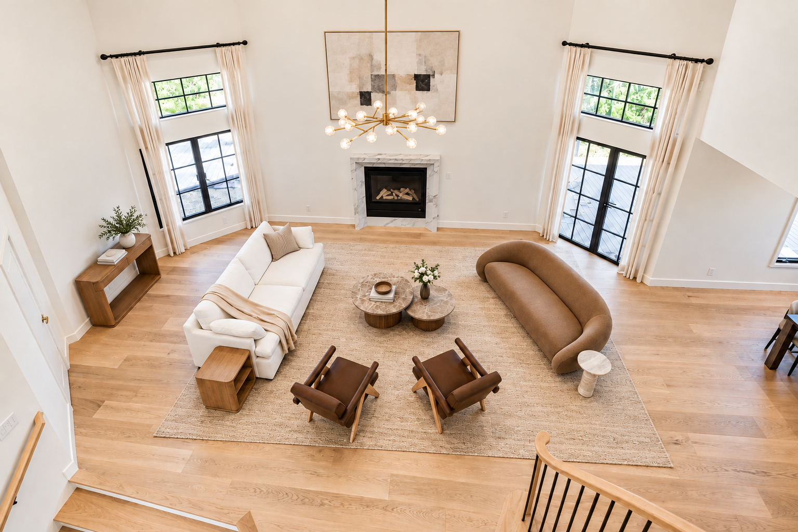
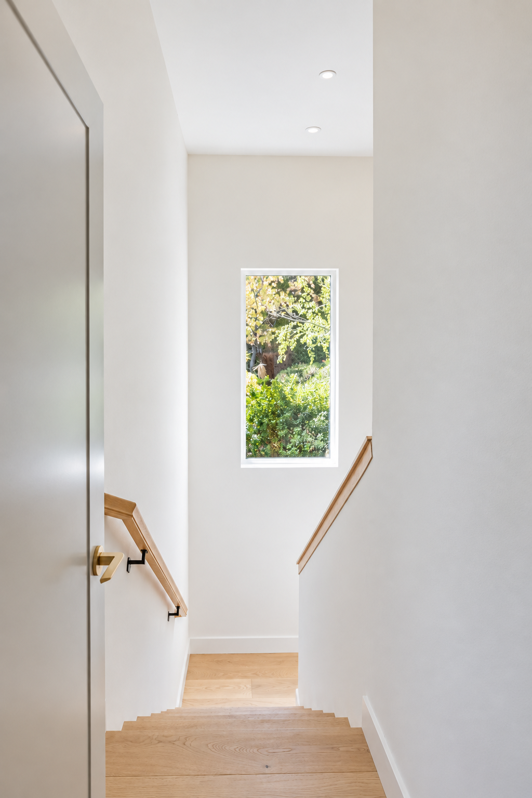
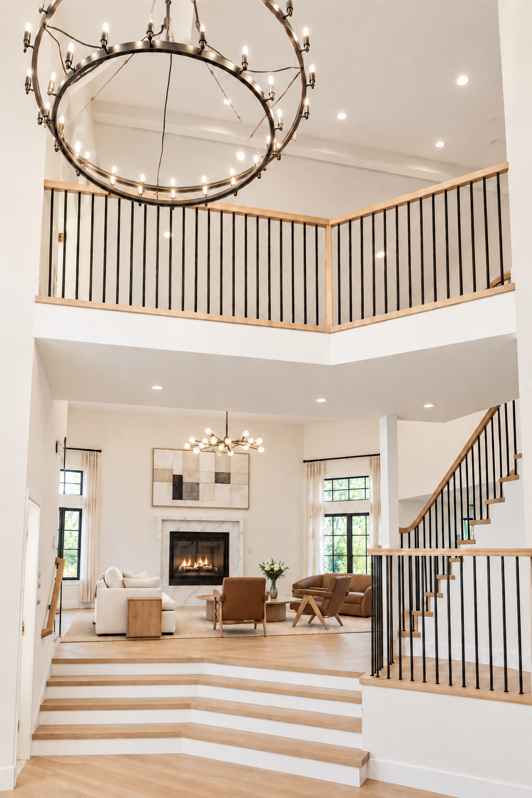
This residential renovation focuses on creating a more open, connected, and modern living environment while taking full advantage of the home’s expansive views. The existing kitchen and dining area were separated by a three-step level change, creating both a physical and visual division. By raising the kitchen floor to create one continuous level, the design unifies the kitchen, dining, and living areas into a cohesive open space.
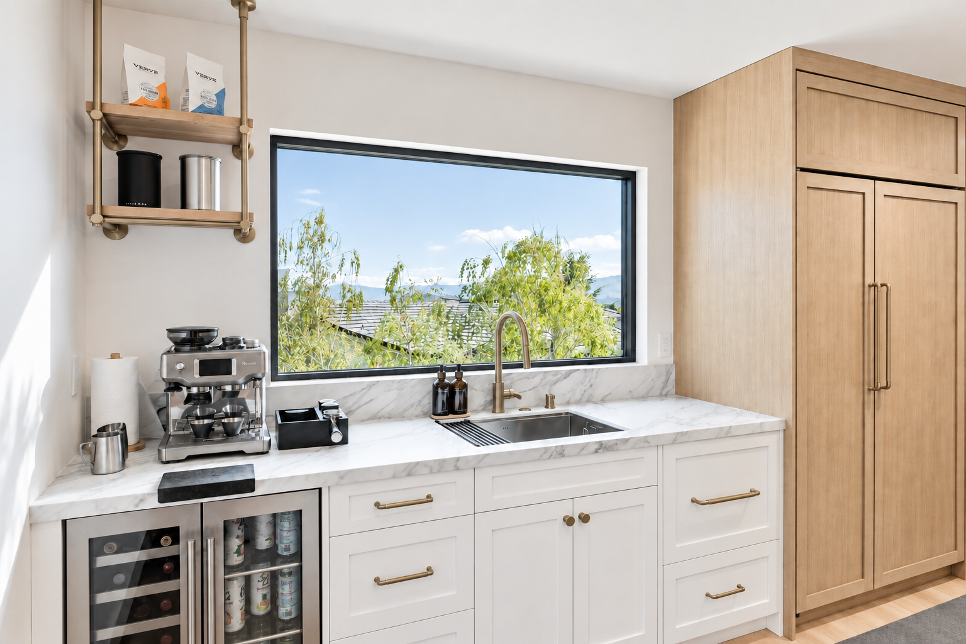
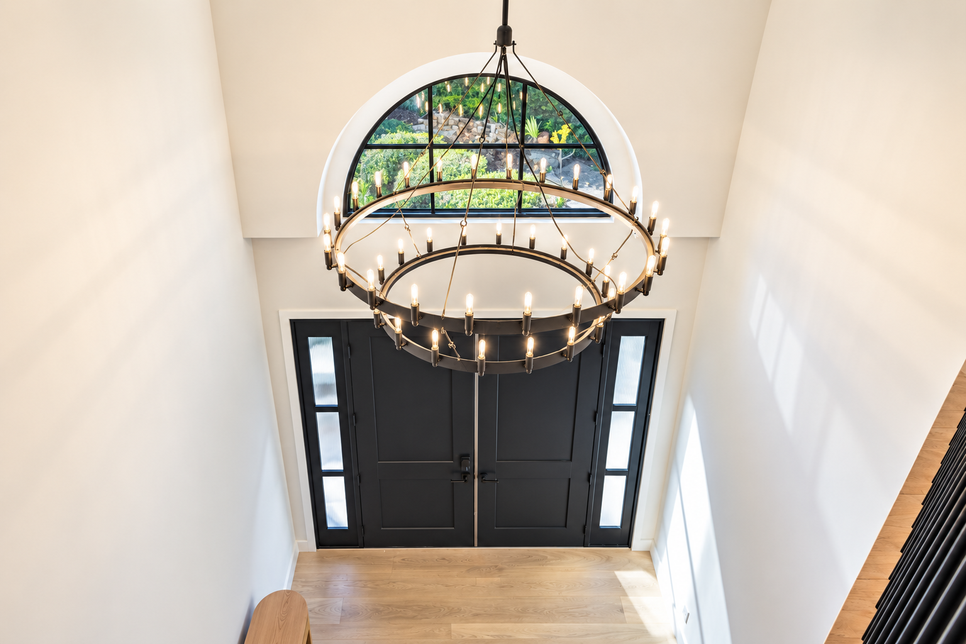
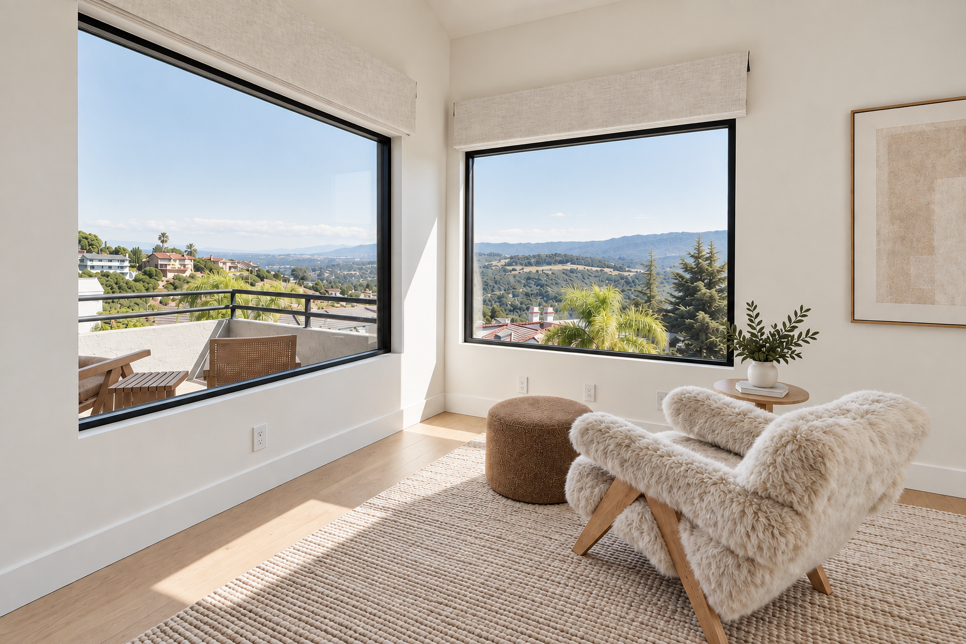
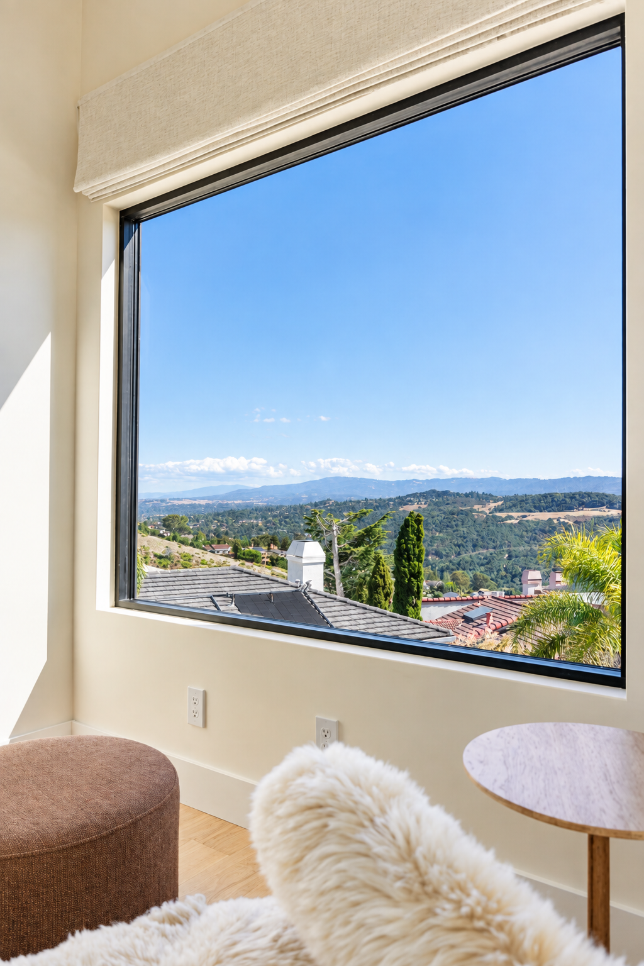
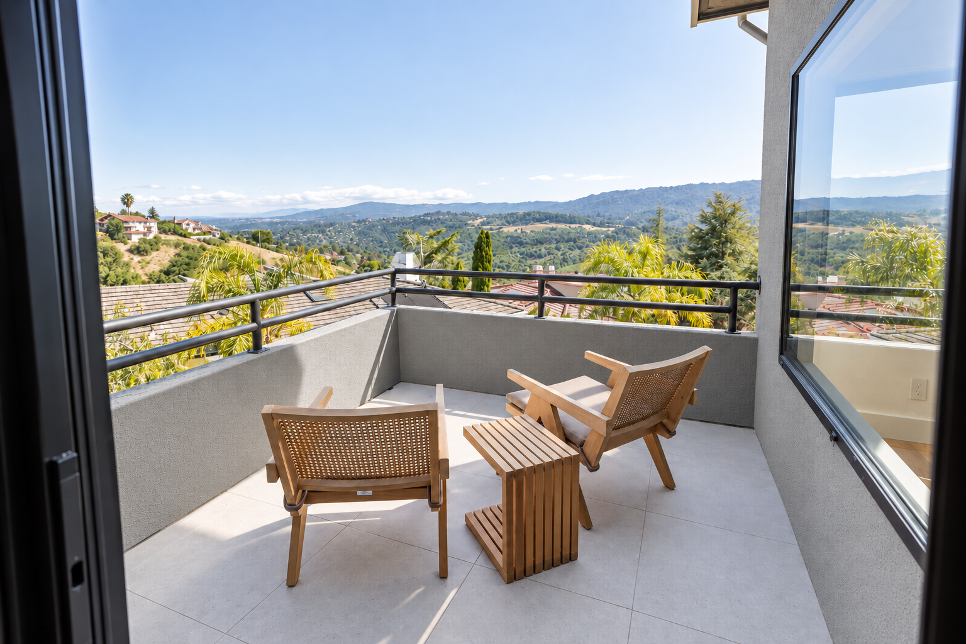
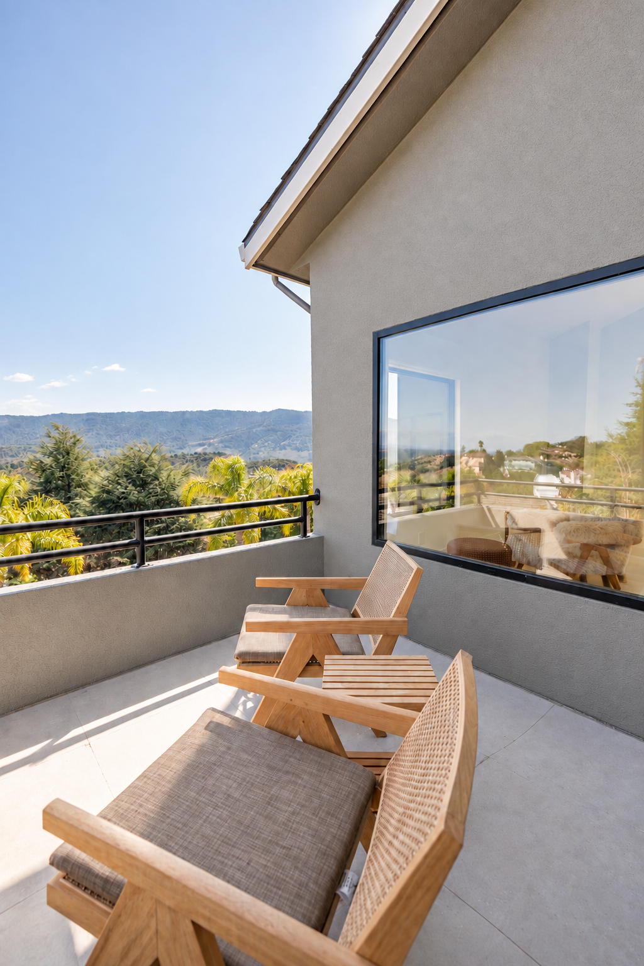
The reconfigured layout opens up longer sightlines through the house and strategically frames the surrounding views from the main living spaces. Large openings extend the interior toward the backyard, allowing the view and landscape to become part of the everyday experience of the home. The result is a stronger connection between kitchen, dining, living, and outdoor spaces, creating a seamless indoor-outdoor relationship that embraces both the site and contemporary California living.