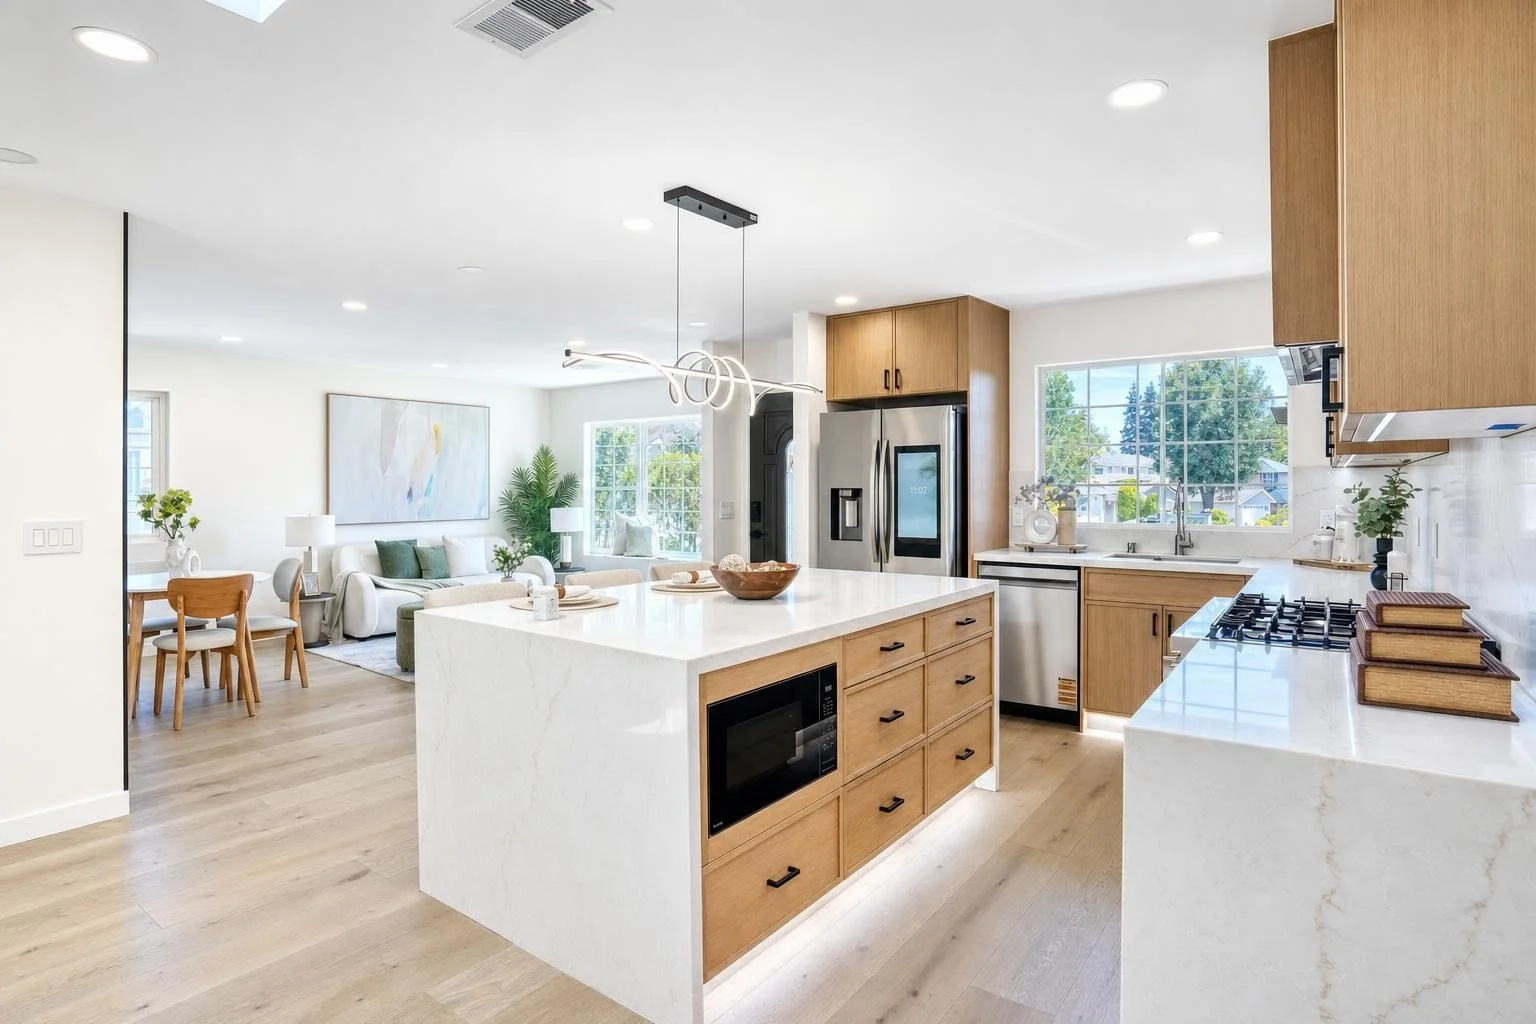
Loma House
1,870sf Complete Remodel
Before:
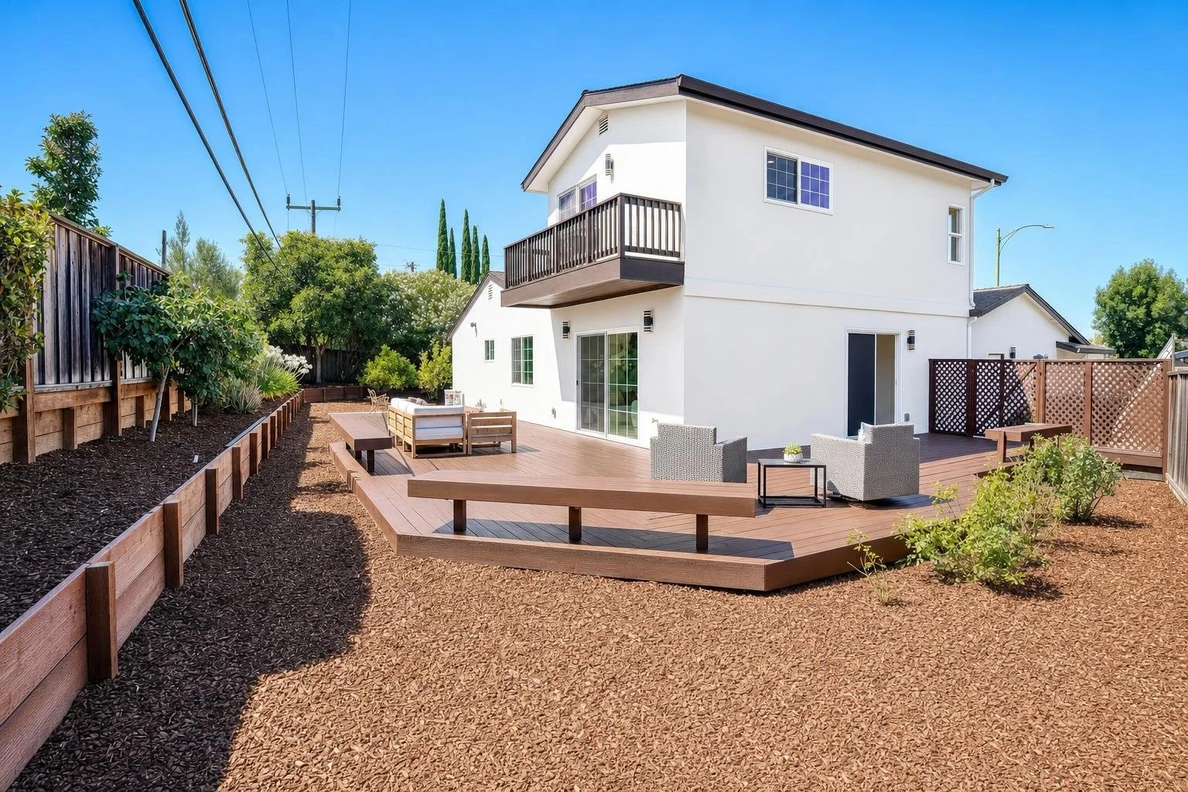
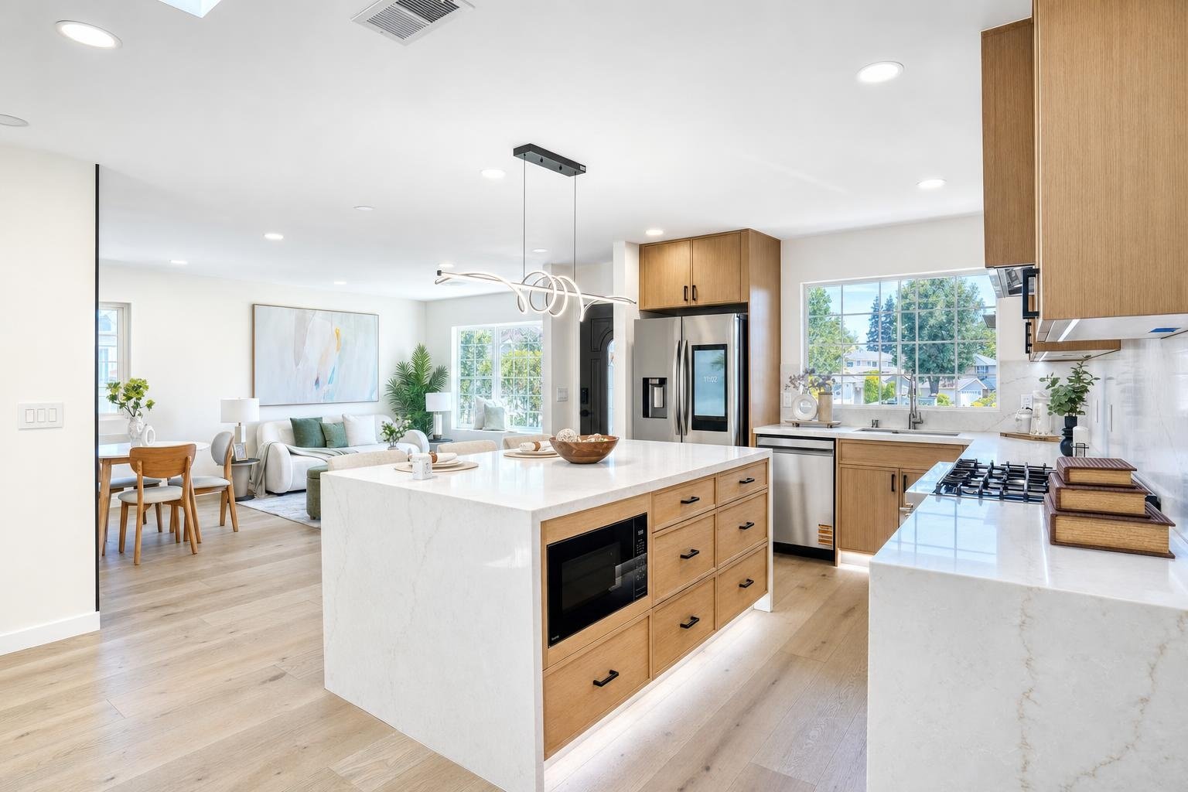
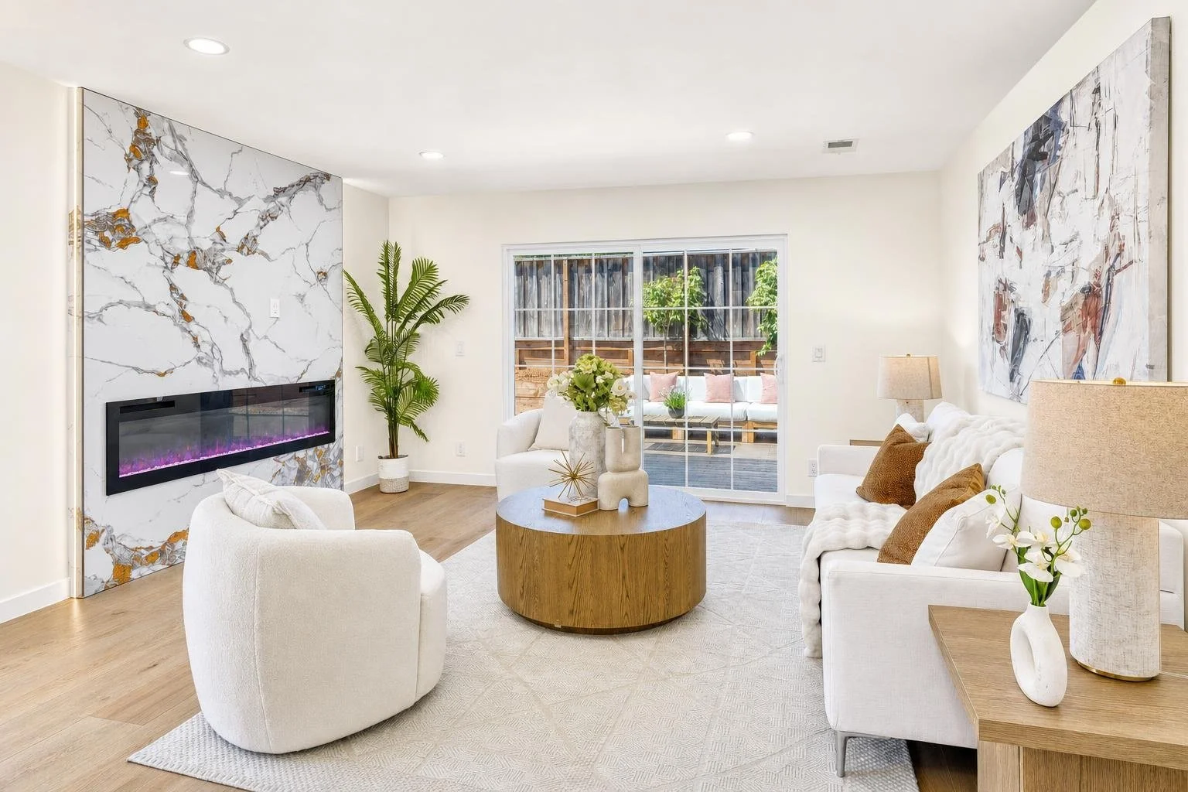
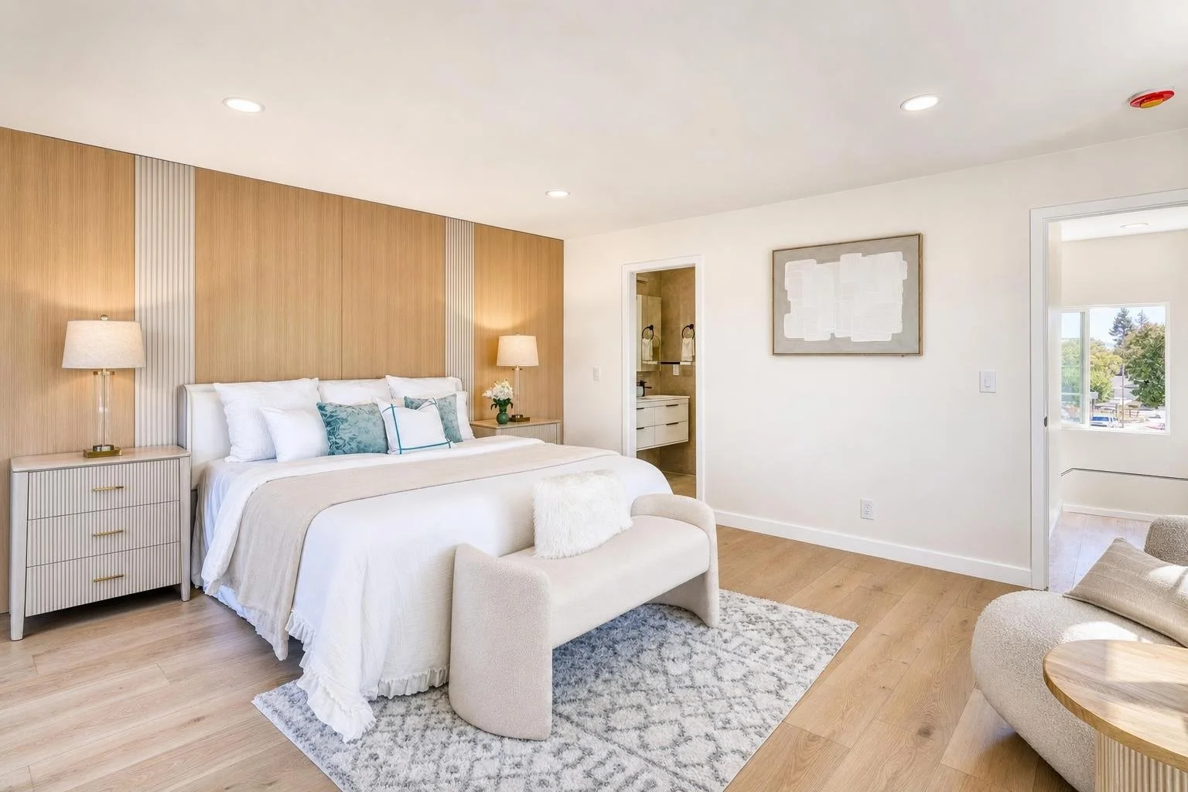
After: 4b3b
Campbell, California
BACKGROUND:
The client, a developer, wanted to maximize the property’s ROI. After an initial evaluation, we found that the house was already generous in size—the real opportunity was to optimize the existing layout and unlock the full potential of the space.
PAIN POINT OF EXISTING PLAN:
One of the biggest shortcomings of the original plan was a bedroom without a window, relying solely on a skylight. As a result, the space felt underutilized and lacked the qualities of a comfortable bedroom.
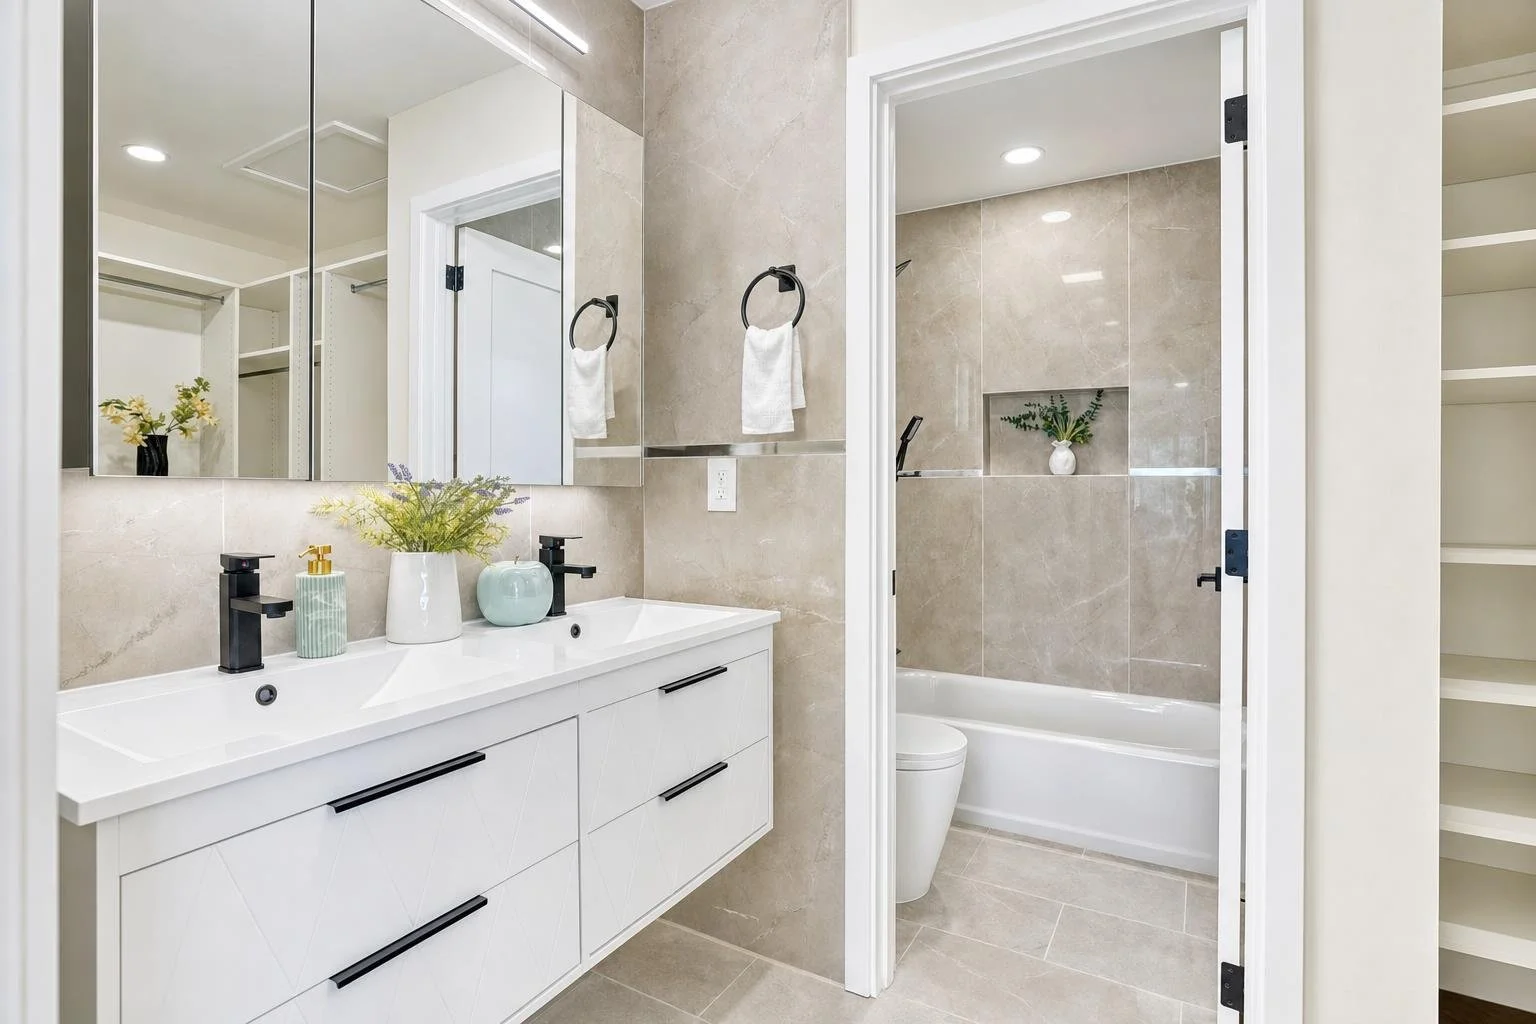
By flipping the location of one of the two bathrooms inward, we created a well-proportioned first-floor primary suite while also establishing a conveniently located guest bathroom near the main living and dining areas. A small move with a significant impact.
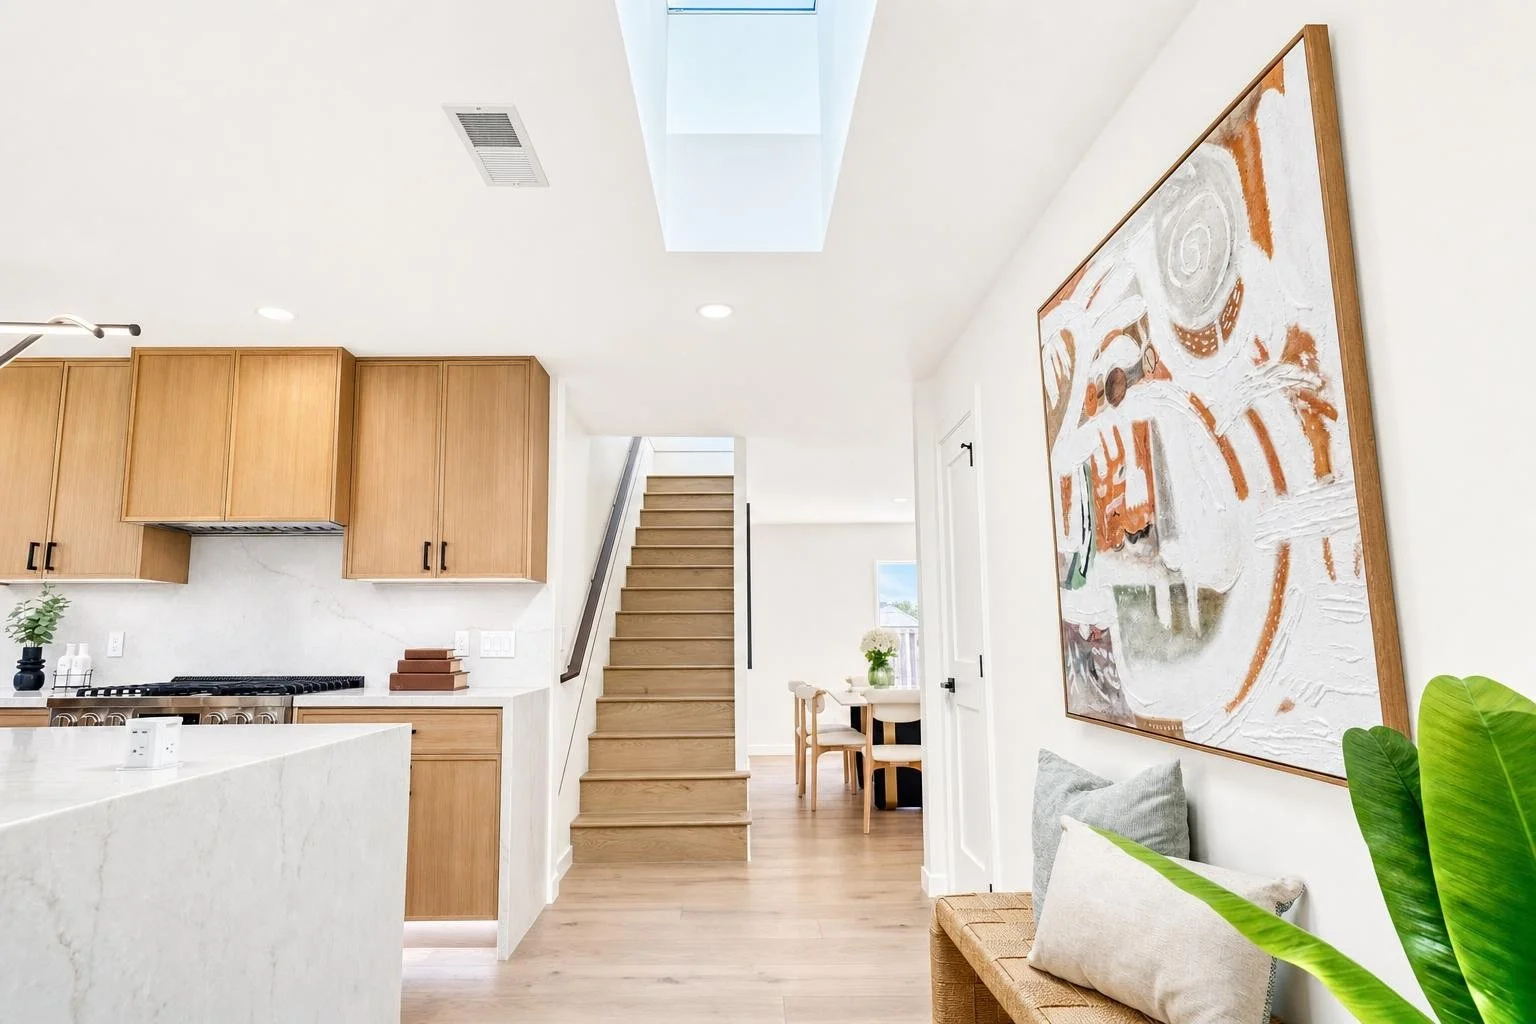
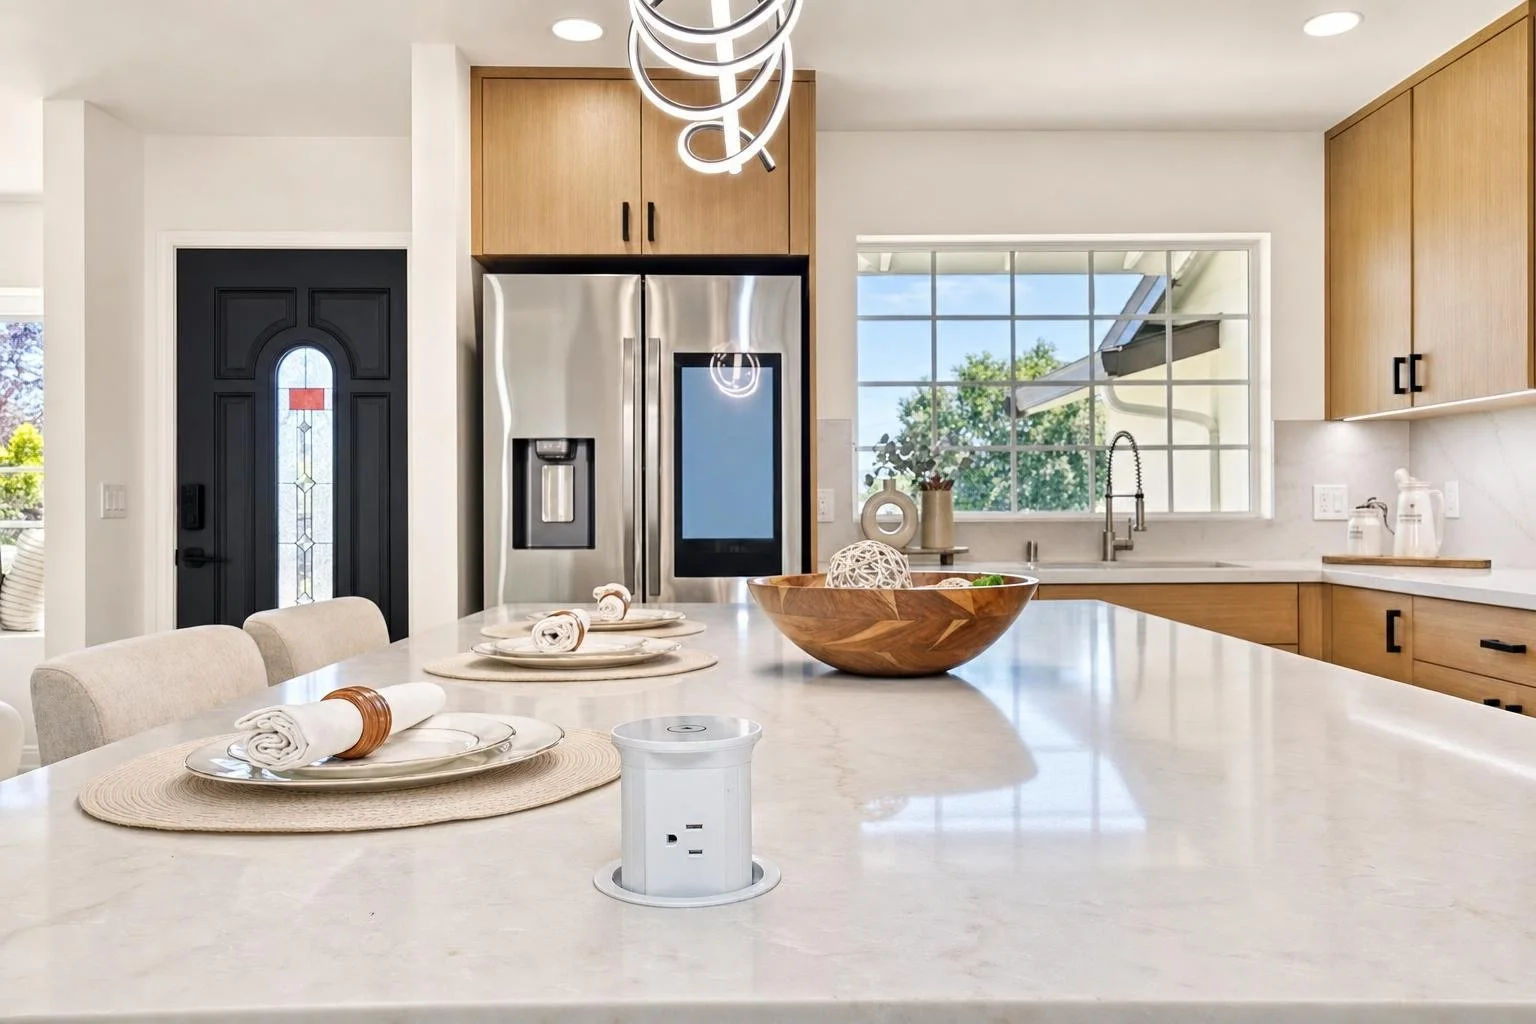
Another strategic change was relocating the garage entry door. Instead of interrupting the kitchen, the new layout allows the kitchen to become more open, spacious, and connected to the living areas.
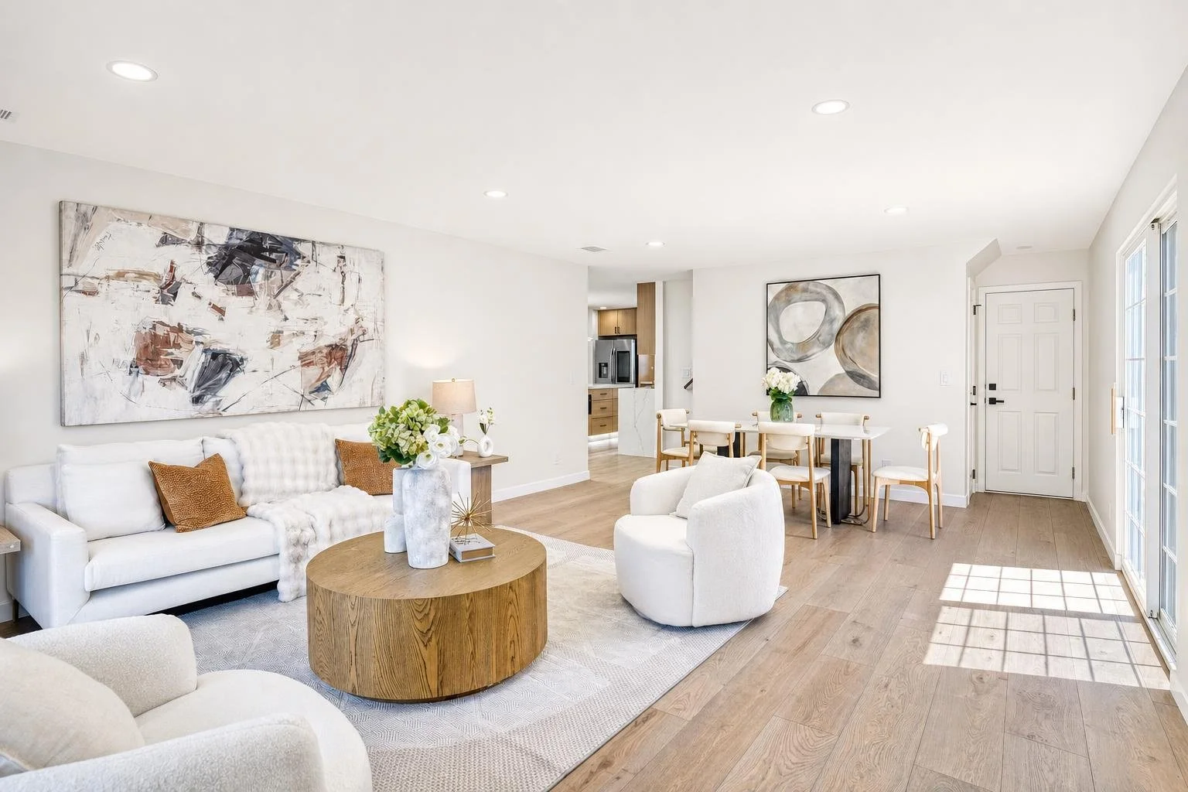
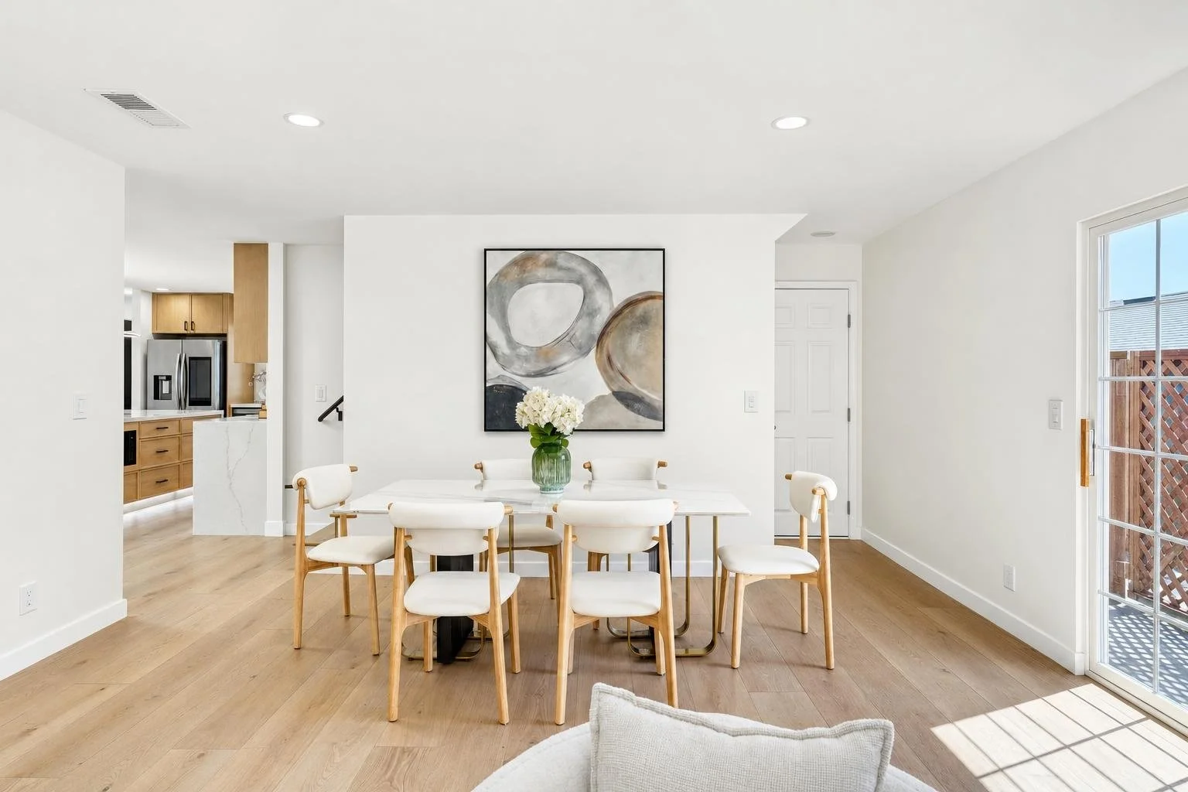
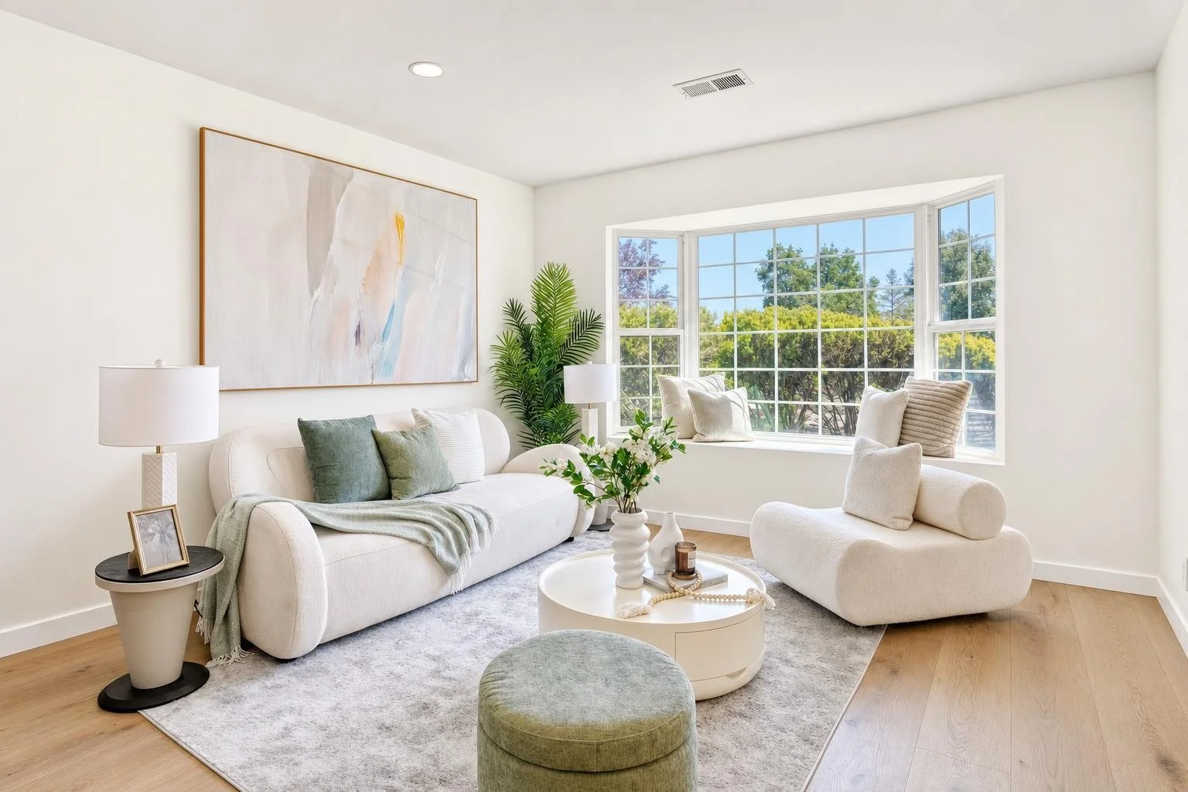
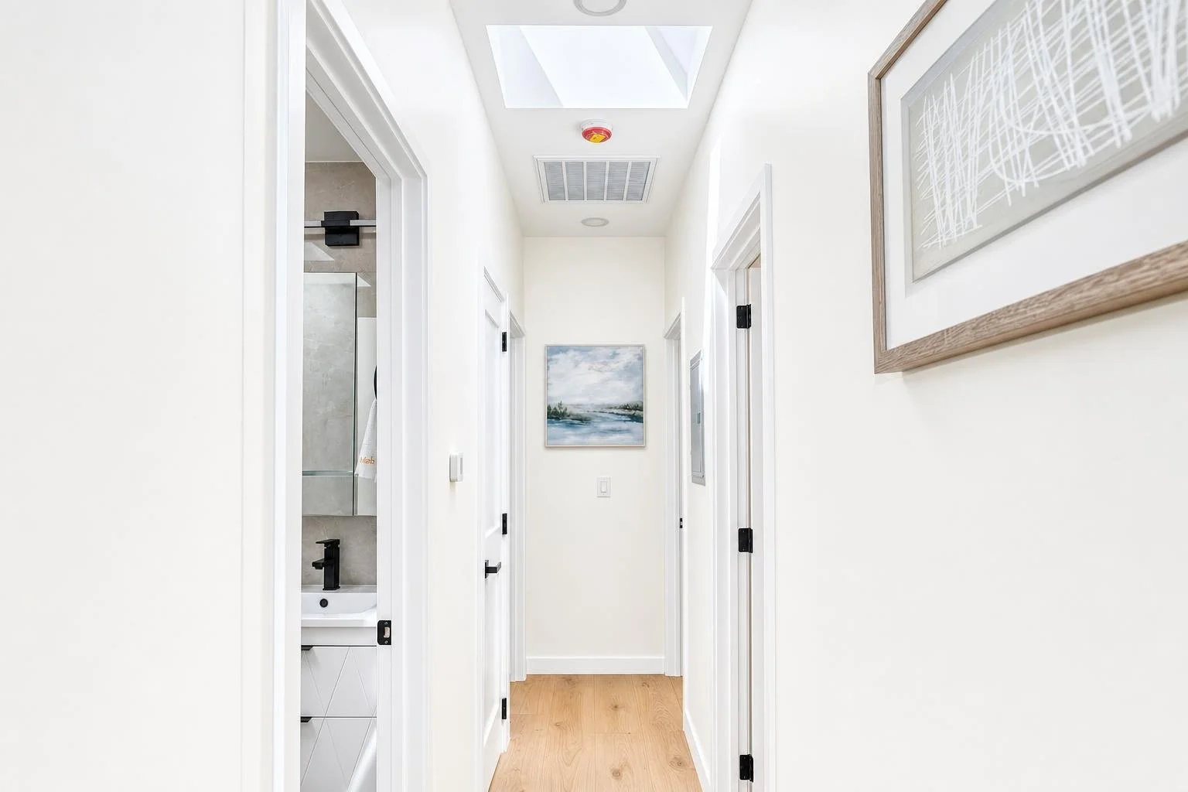
With an open floor plan, generous windows, and carefully positioned skylights, natural light now flows throughout the home. The result is a thoughtful transformation—from an outdated house with an inefficient layout into a modern, warm, and highly functional home, while maximizing the value of the existing footprint.
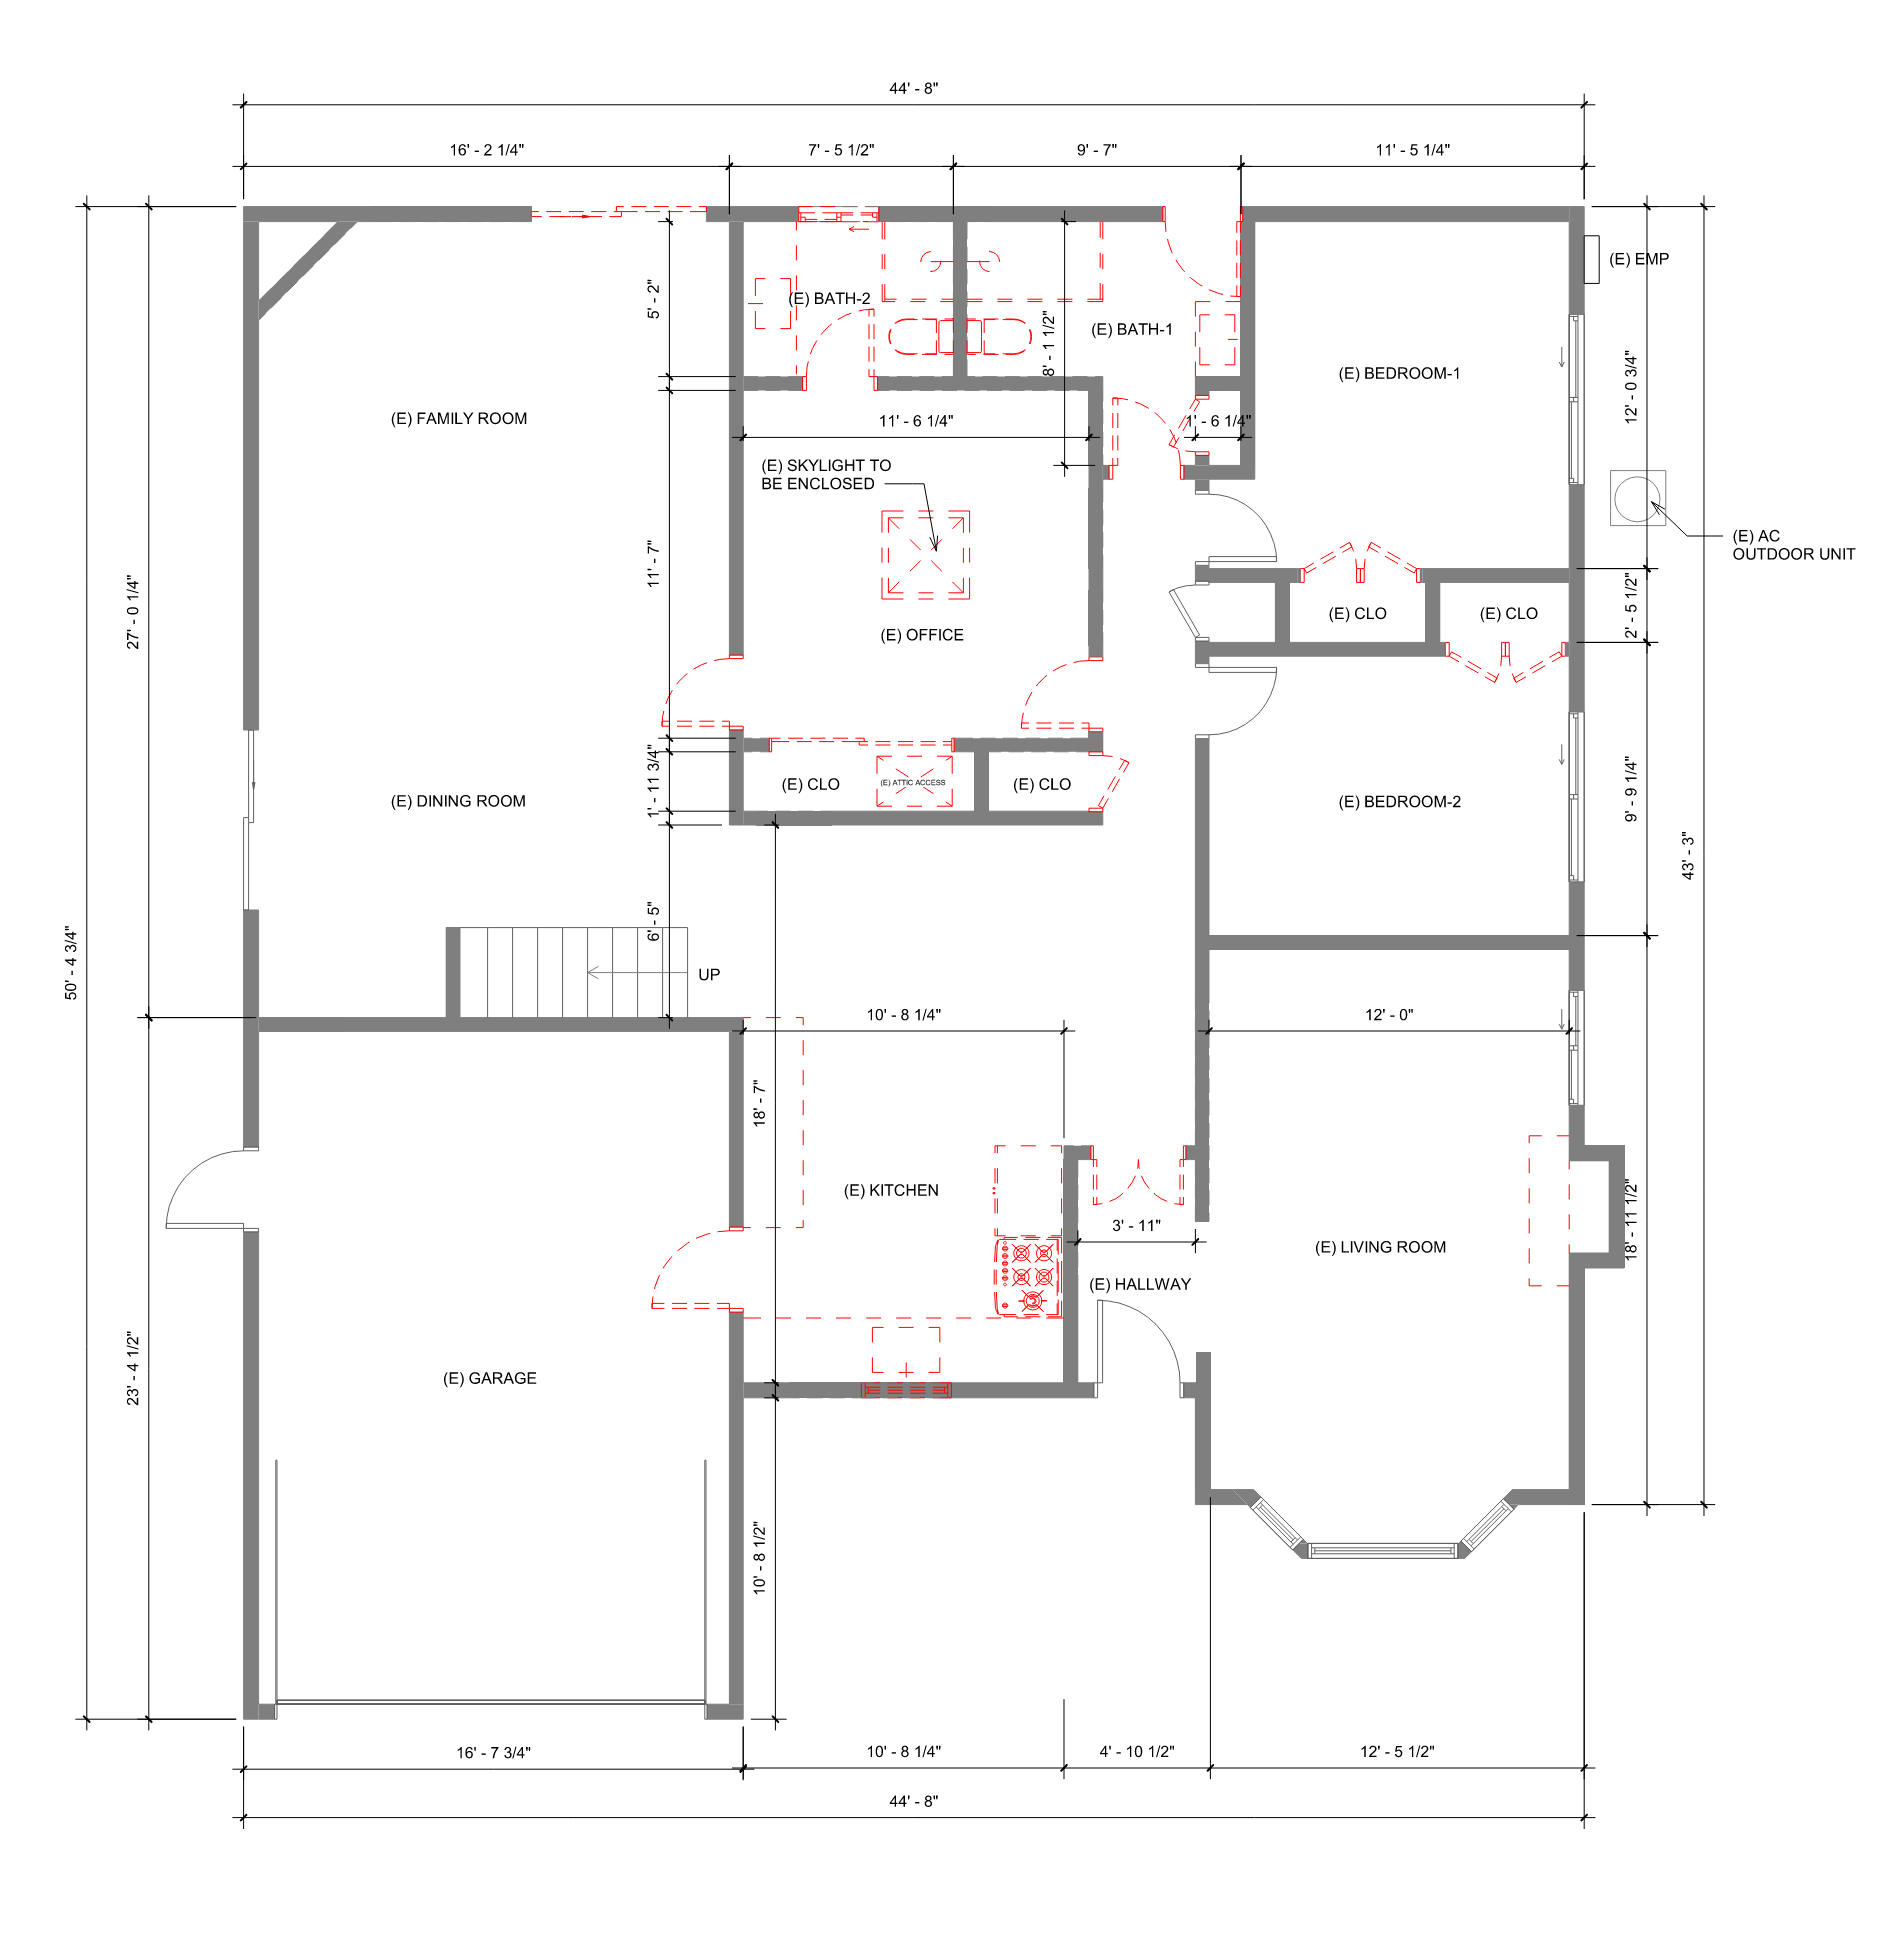
DEMO PLAN
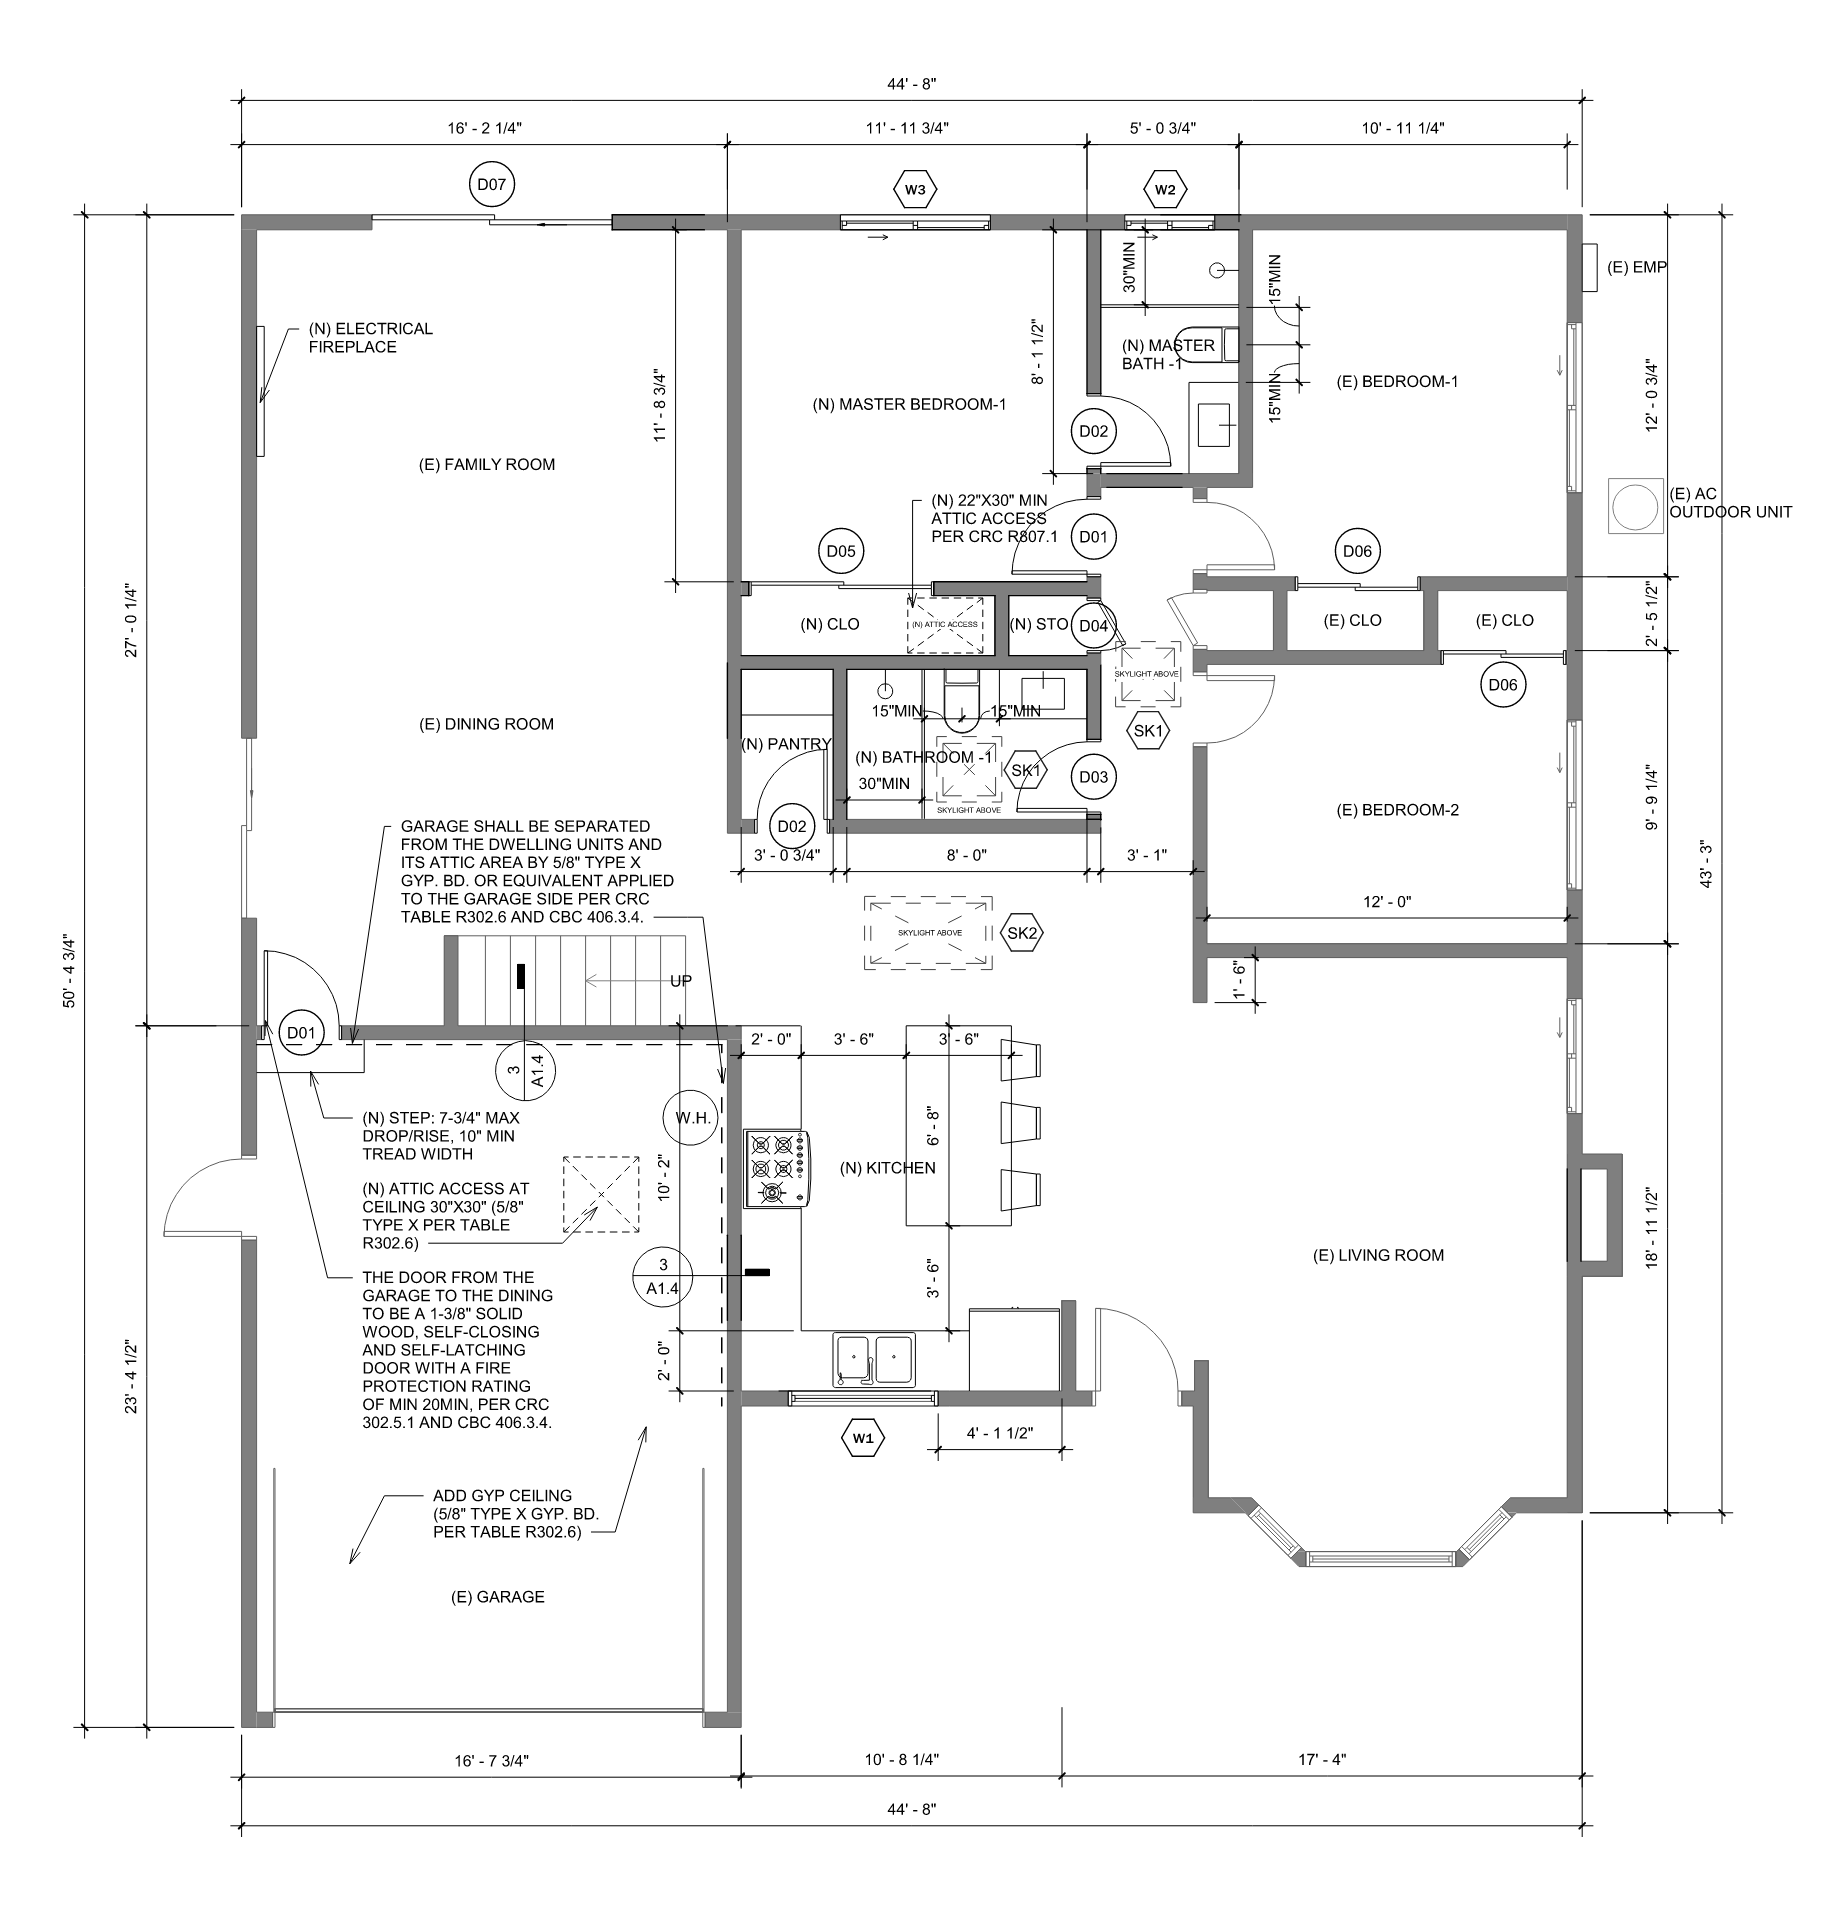
PROPOSED PLAN
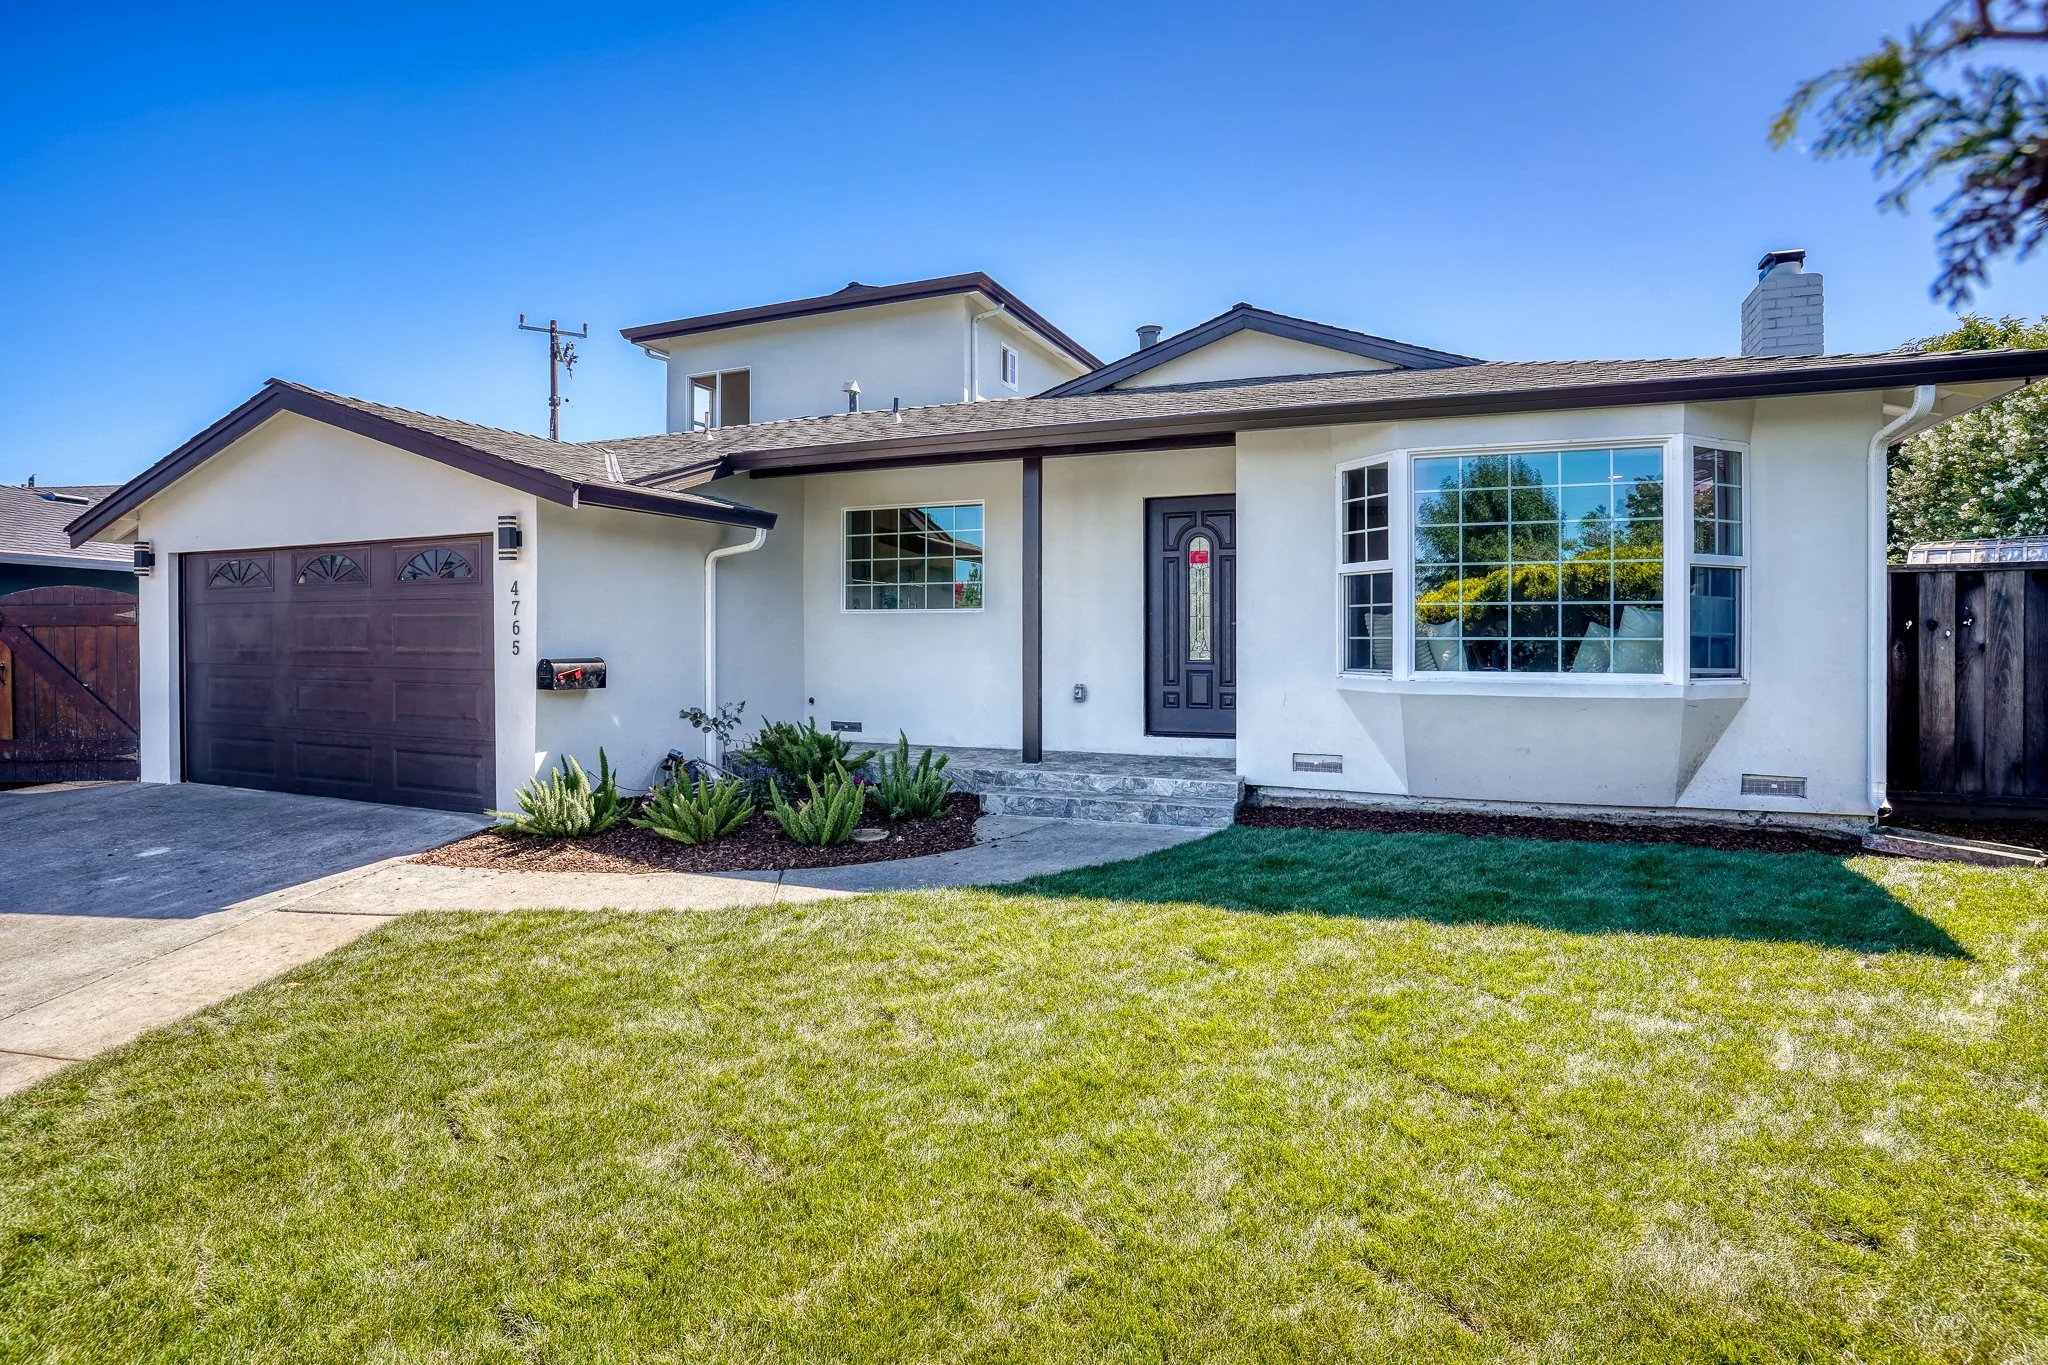
Construction Journey
-
![]()
Smart Warehouse Retrofit
-
![]()
Municipal Water Monitoring
-
![]()
Renewable Microgrid Design
-
![]()
Retail Demand Forecasting