Golden House
128sf Addition
Whole House Remodel
Before: 2,112sf with 3b2b
After: 2,240sf with 4b3b
Mountain View, California
A Small Addition,
A Big Transformation!
BACKGROUND:
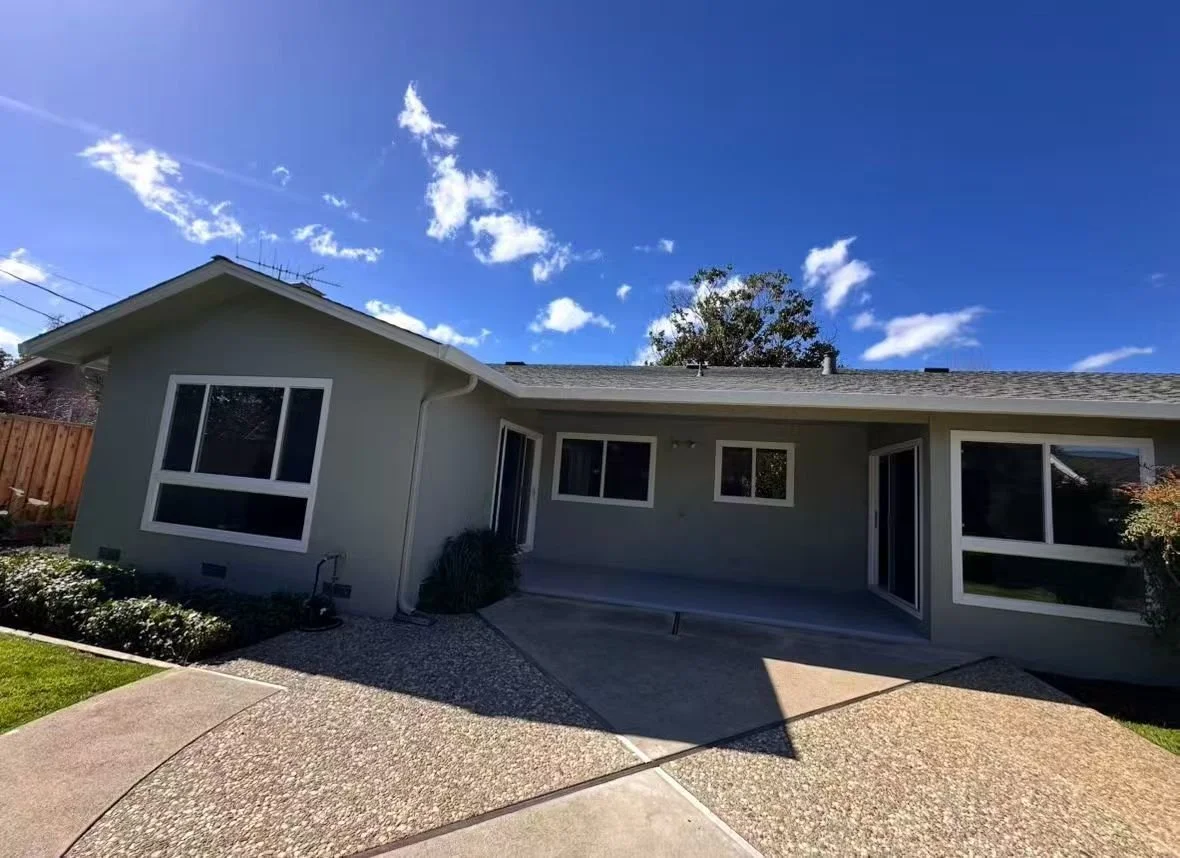
The homeowners initially explored whether to remodel or expand their existing home. During the site visit, we identified the kitchen as the bottleneck limiting the home's flow. By enclosing the existing covered porch and adding just over 100 square feet, we unlocked the floor plan without the need for a major addition.
CONCEPT:
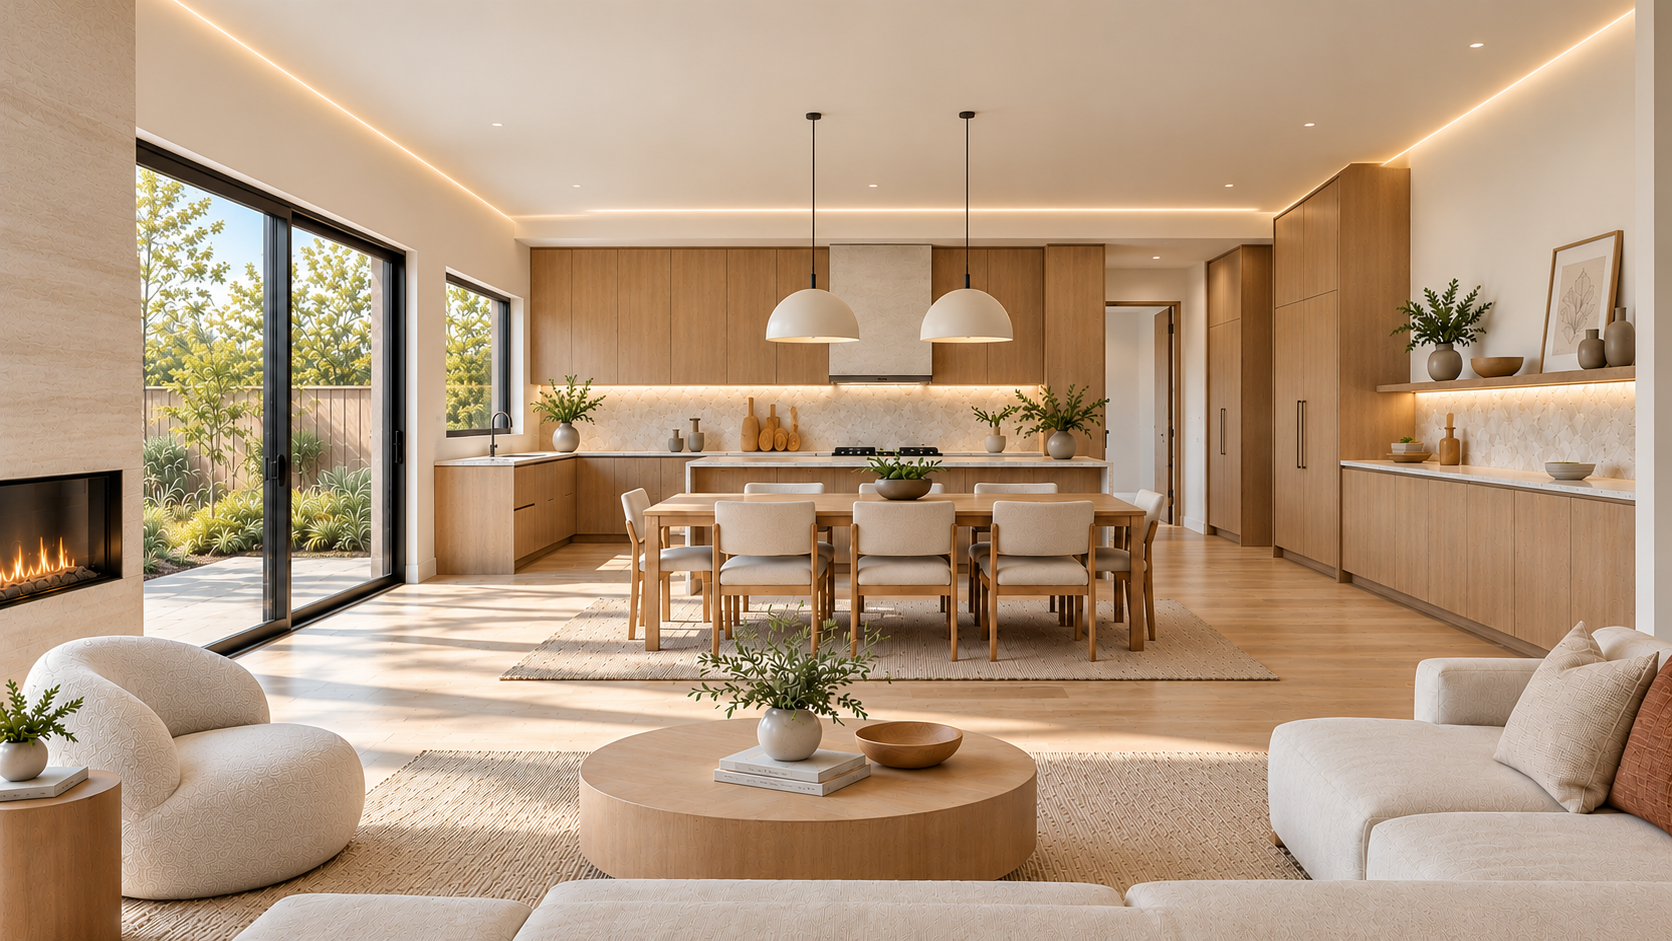
Inspired by California modern living, the design creates an open-concept kitchen, dining, and living space with seamless indoor-outdoor connections. Through thoughtful space planning, the home is transformed into a functional 4-bedroom, 3-bathroom residence, maximizing livability with minimal expansion.
SPECIFIC ITMES FOR CITY OF MOUNTAIN VIEW:
Beyond aesthetics, the project required careful navigation of Mountain View's permitting requirements.
Does your scope qualify for the express permit?
How long does the permit process normally take?
Do you need to go through planning review?
Architect’s a proactive phone call can save client two weeks of reviewing time. Our extensive experience working with the City of Mountain View gives us an in-depth understanding of the permitting process, including its nuances, requirements, and potential challenges. By anticipating issues early and navigating the process strategically, we help our clients avoid common pitfalls, minimize delays, and move their projects forward with greater confidence.
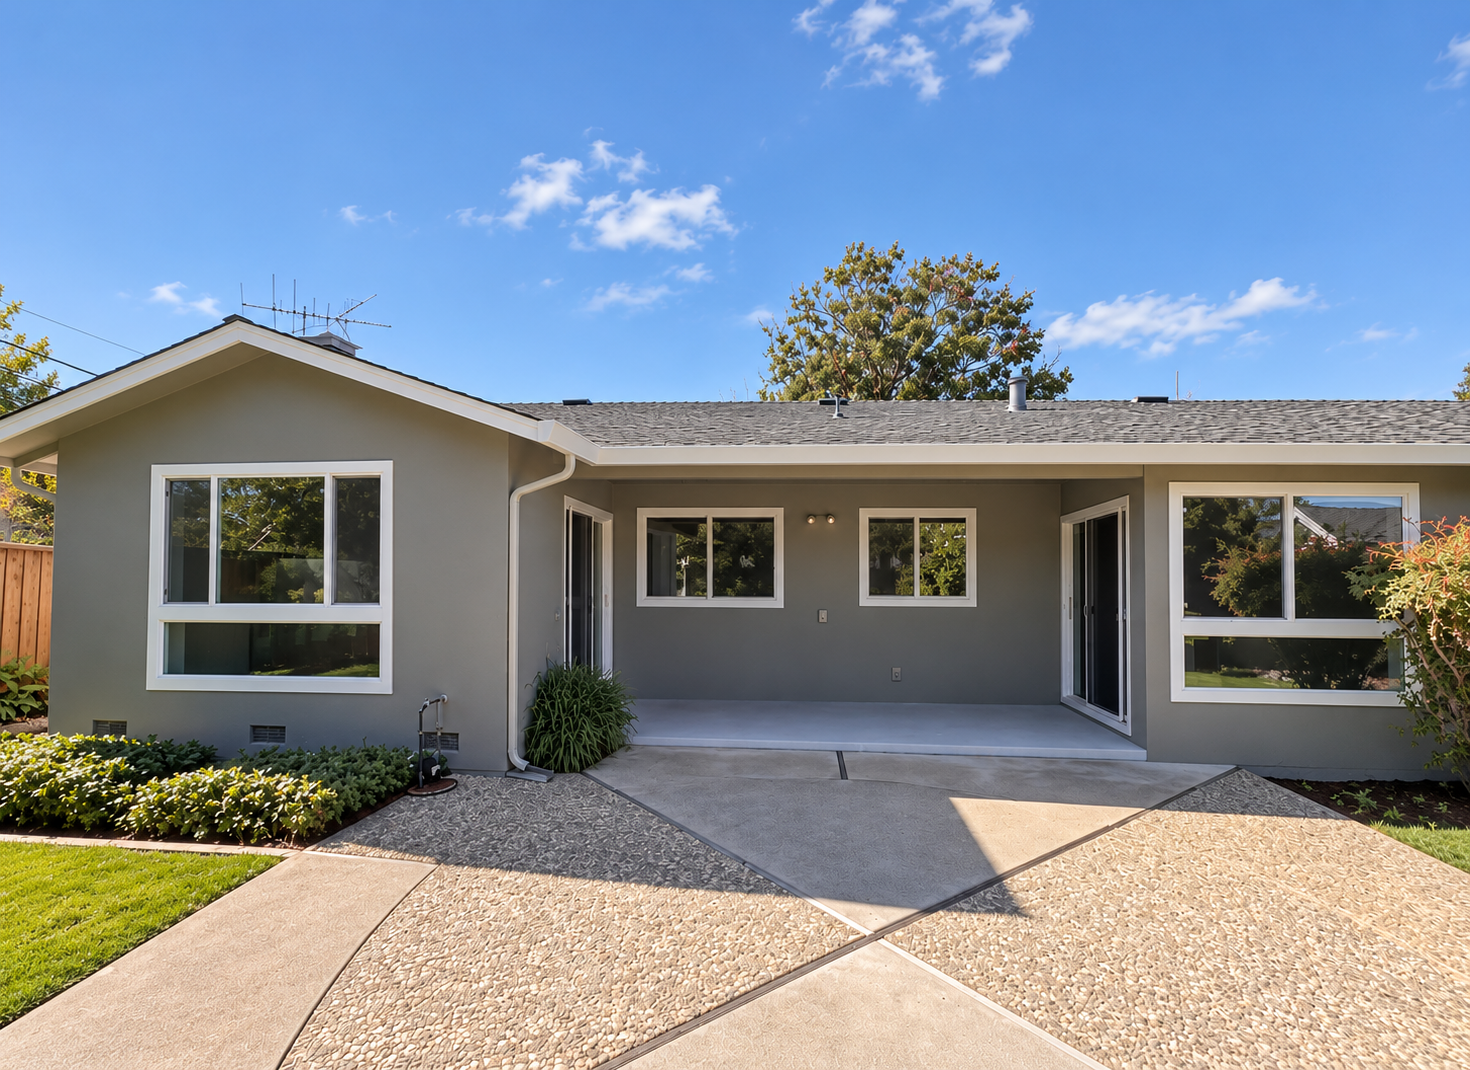
Before
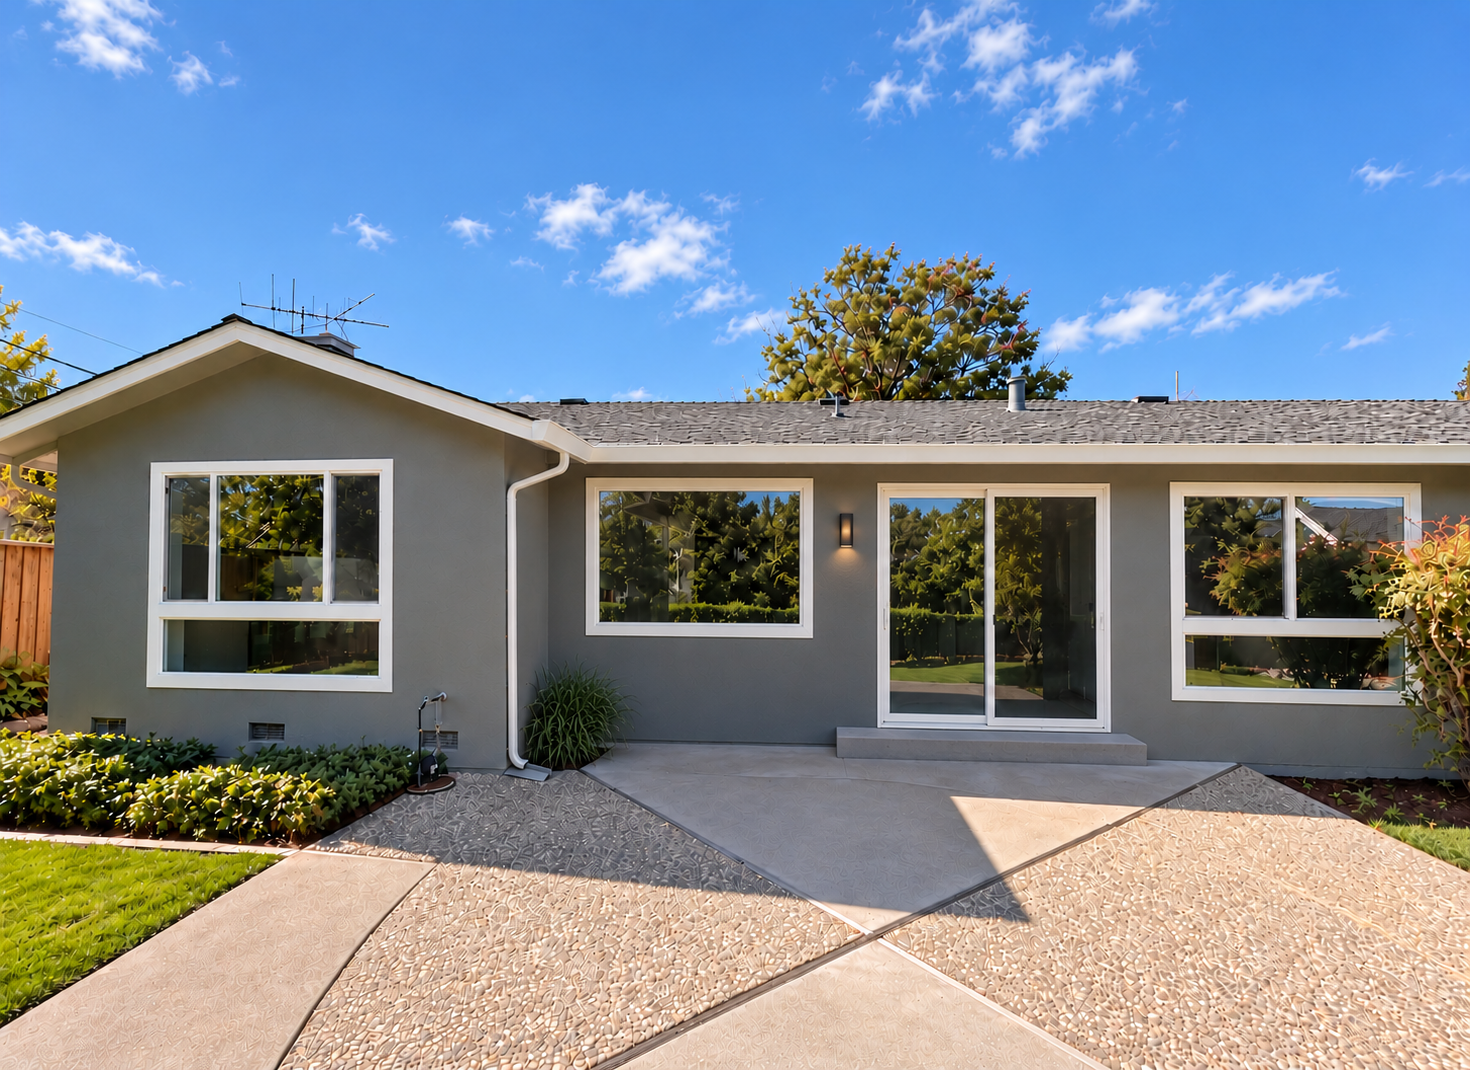
After
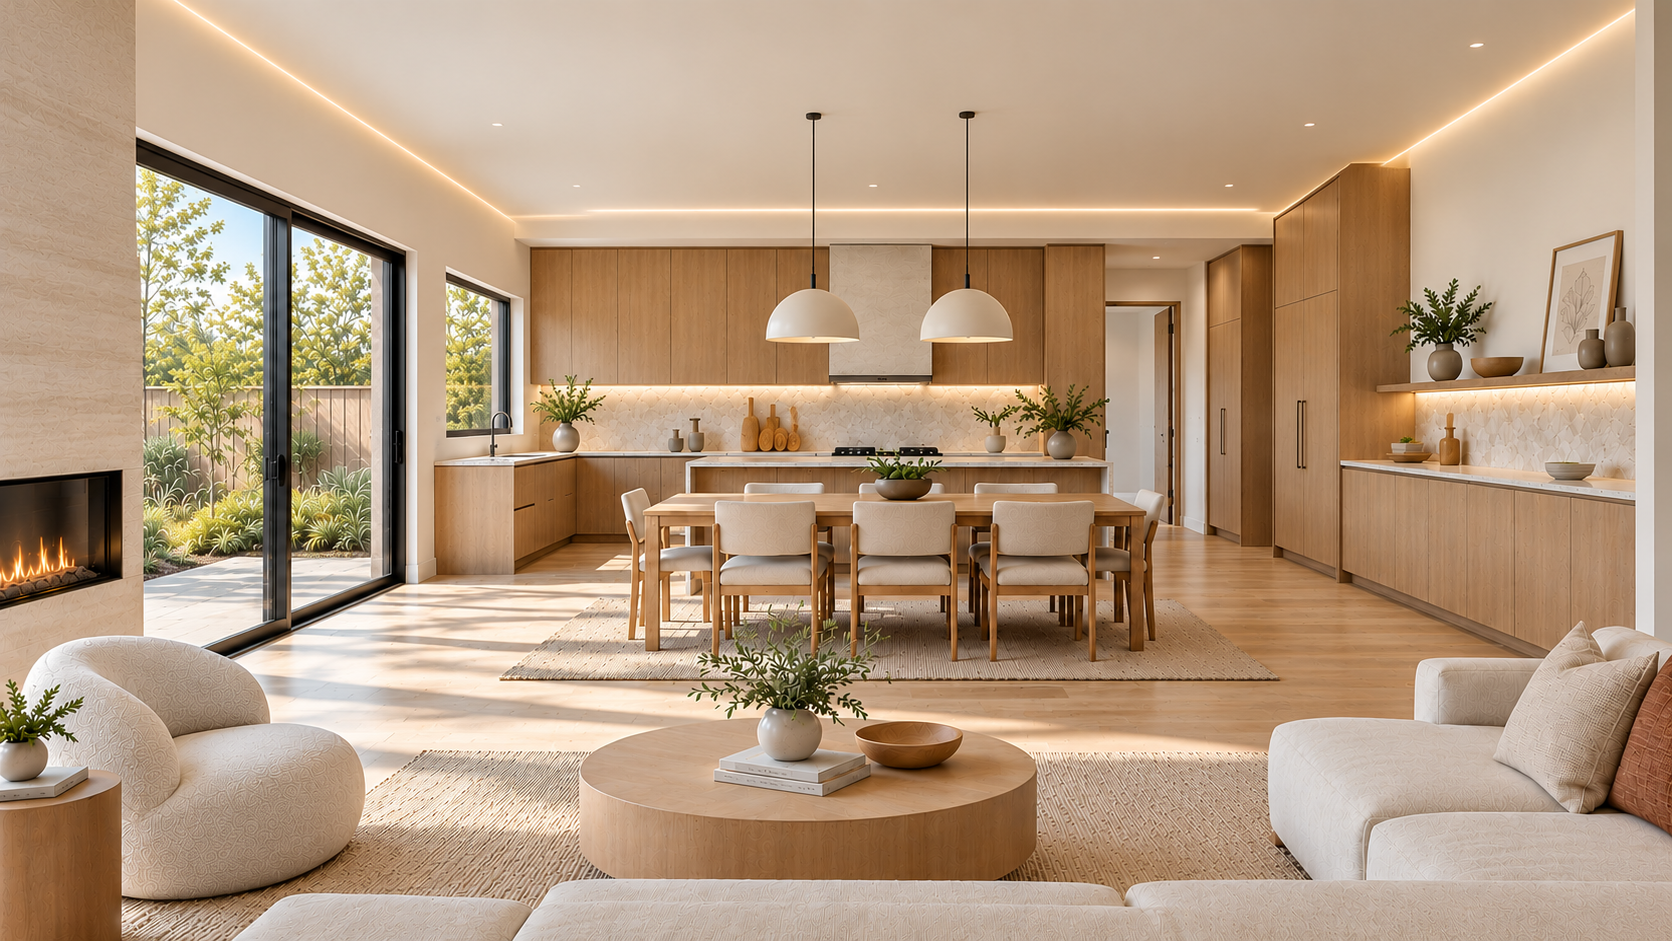
The Great Room
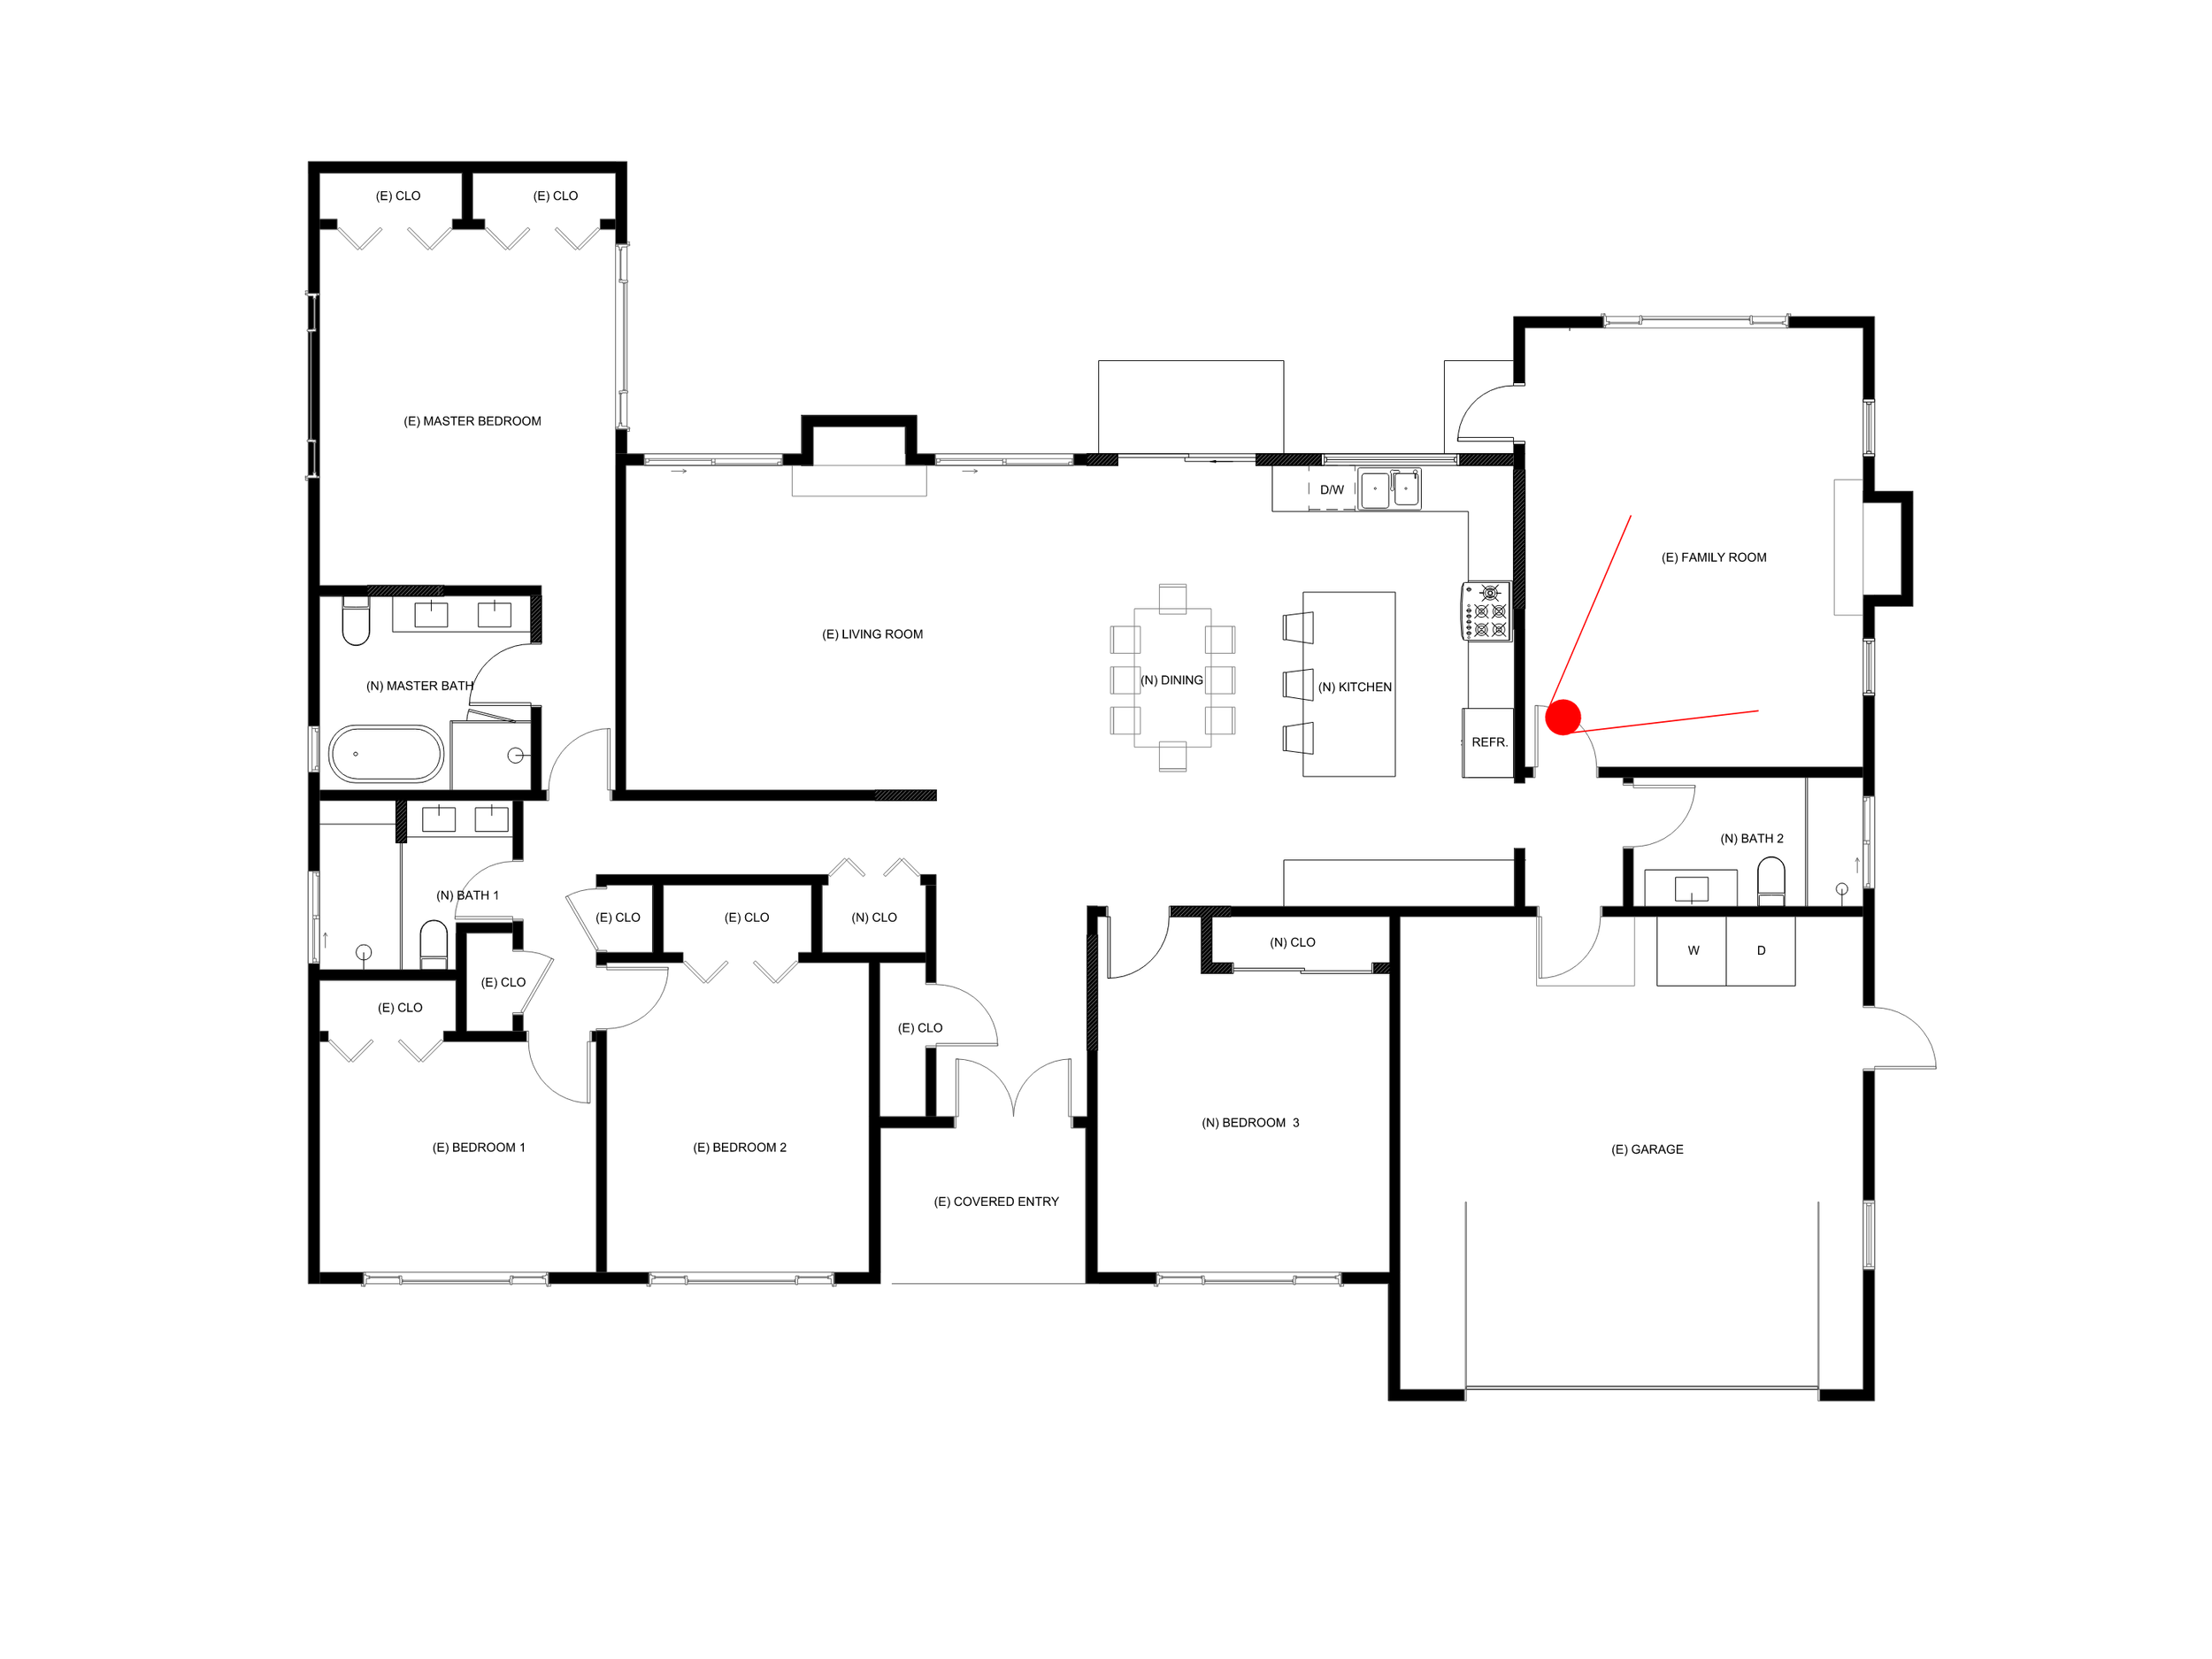
With only 128sf addition - From 3b2b to 4b3b!
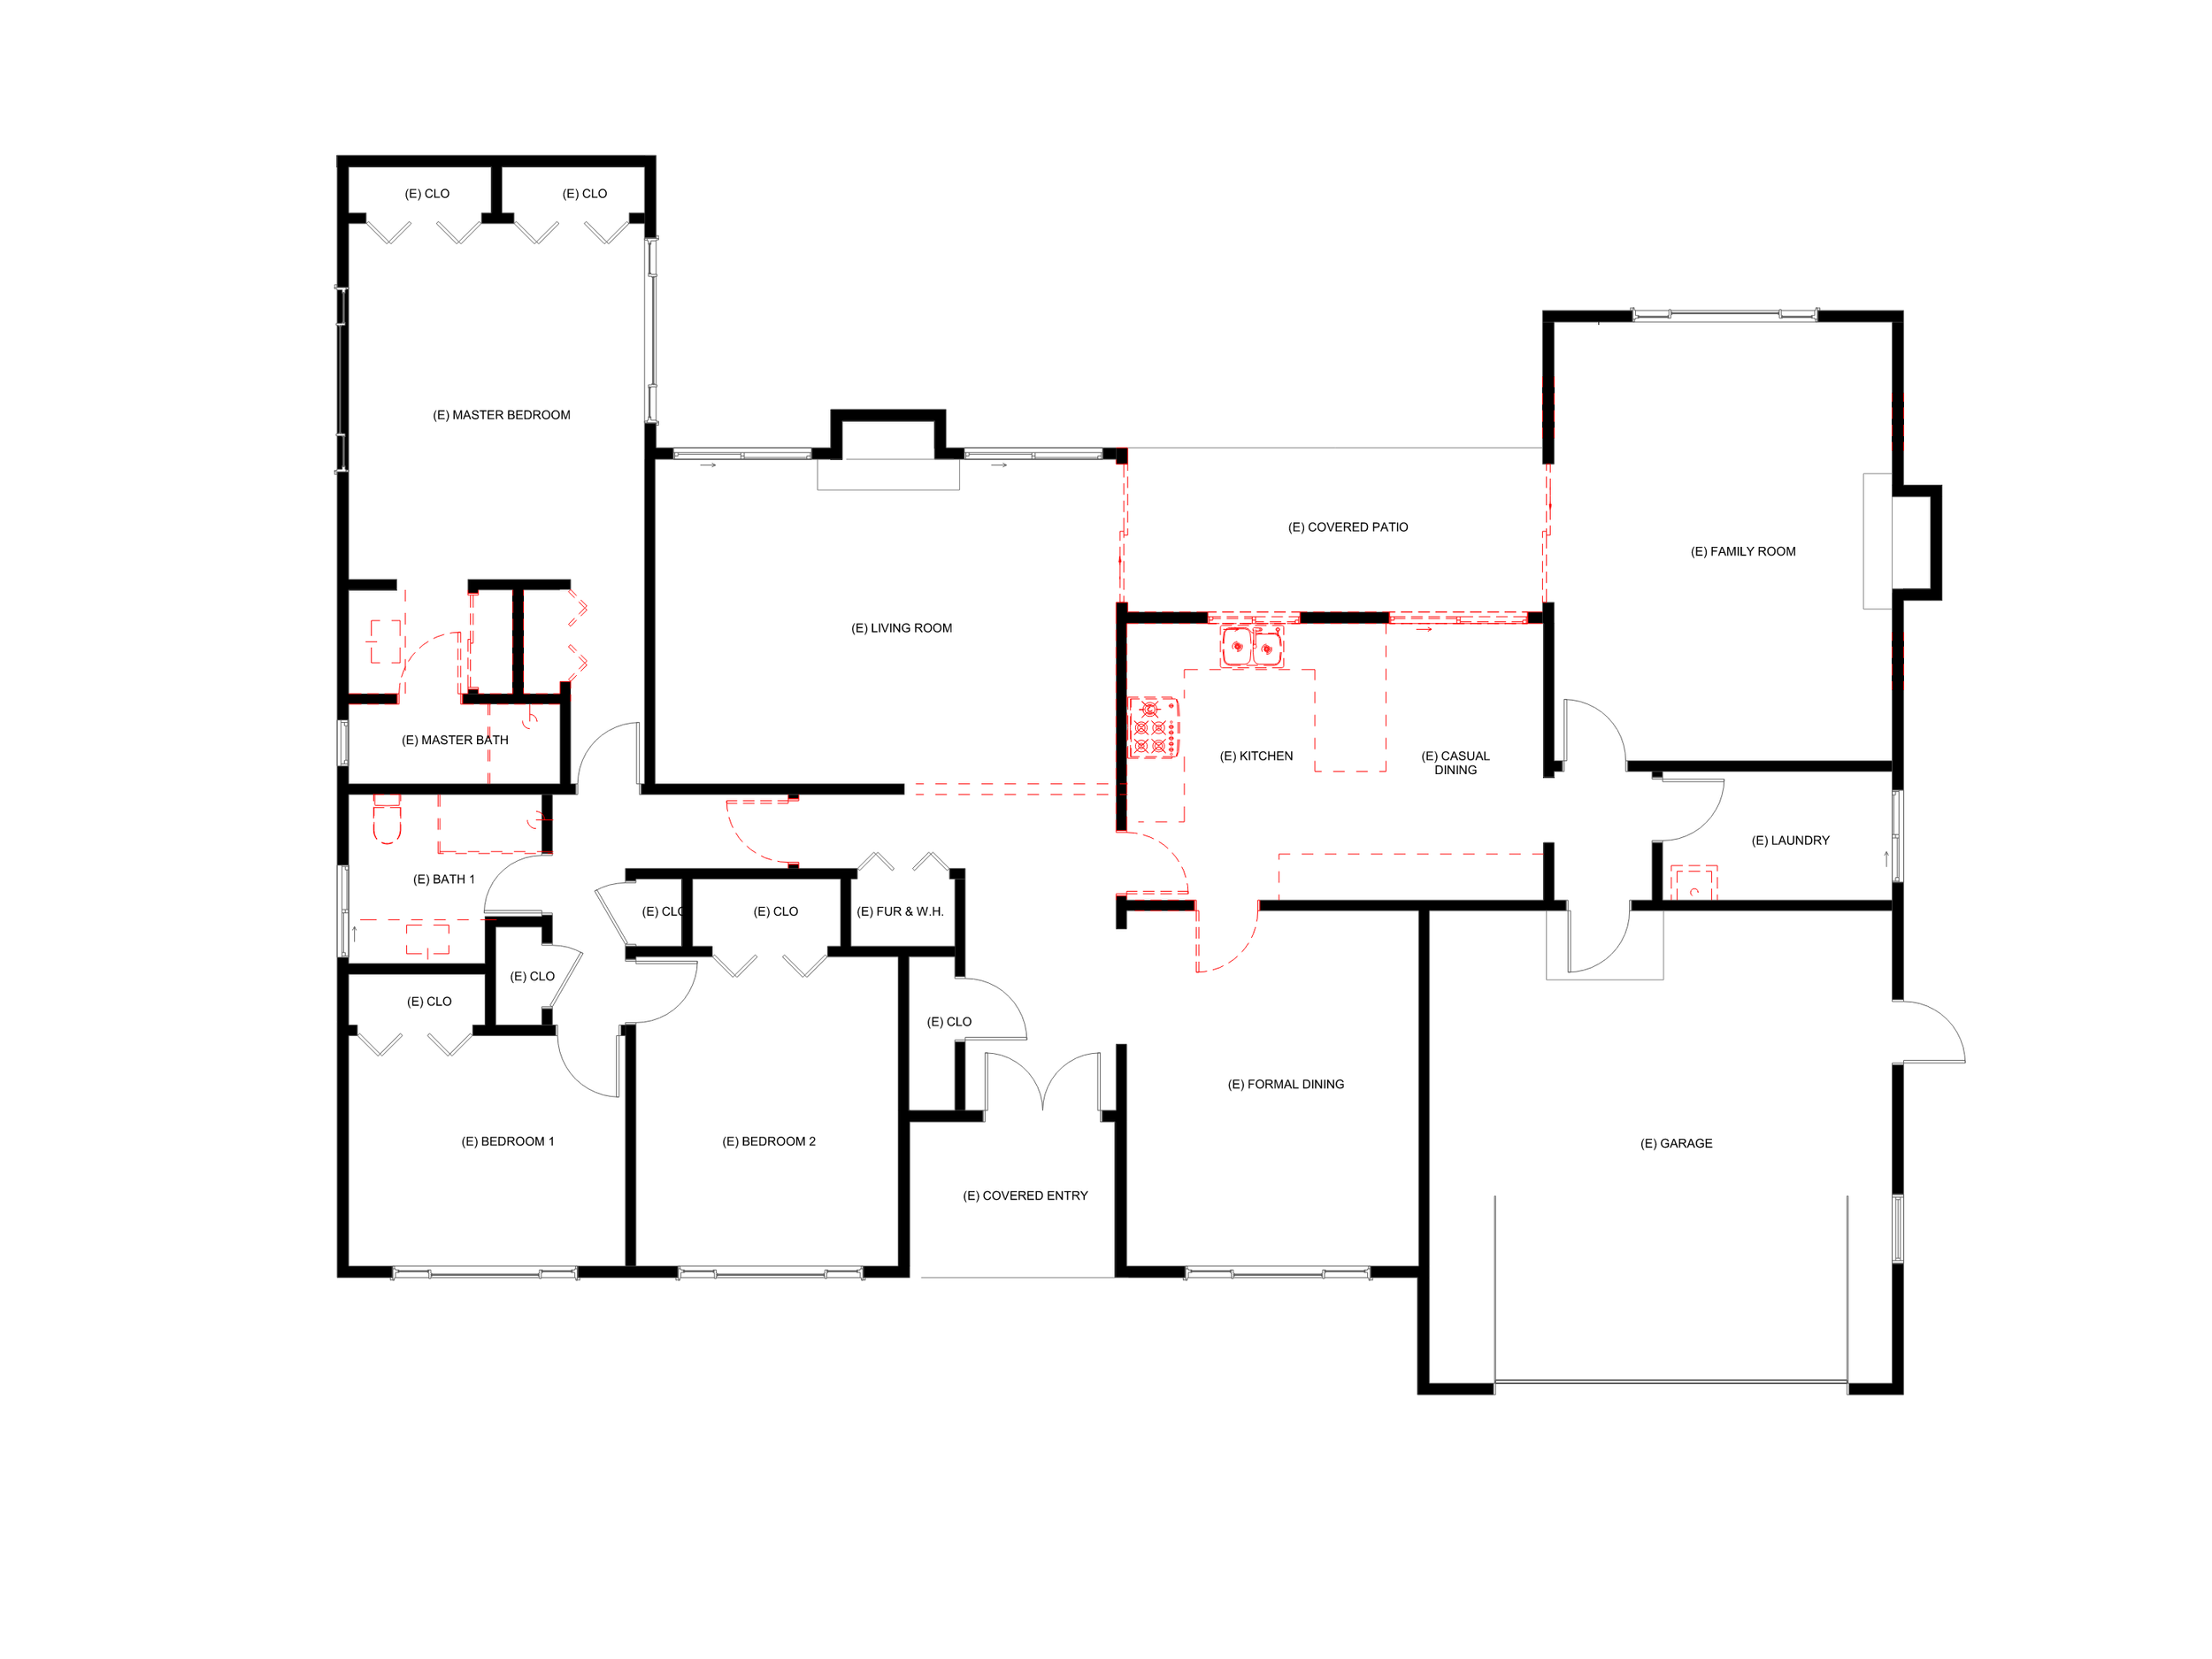
Demo Plan - 3b2b
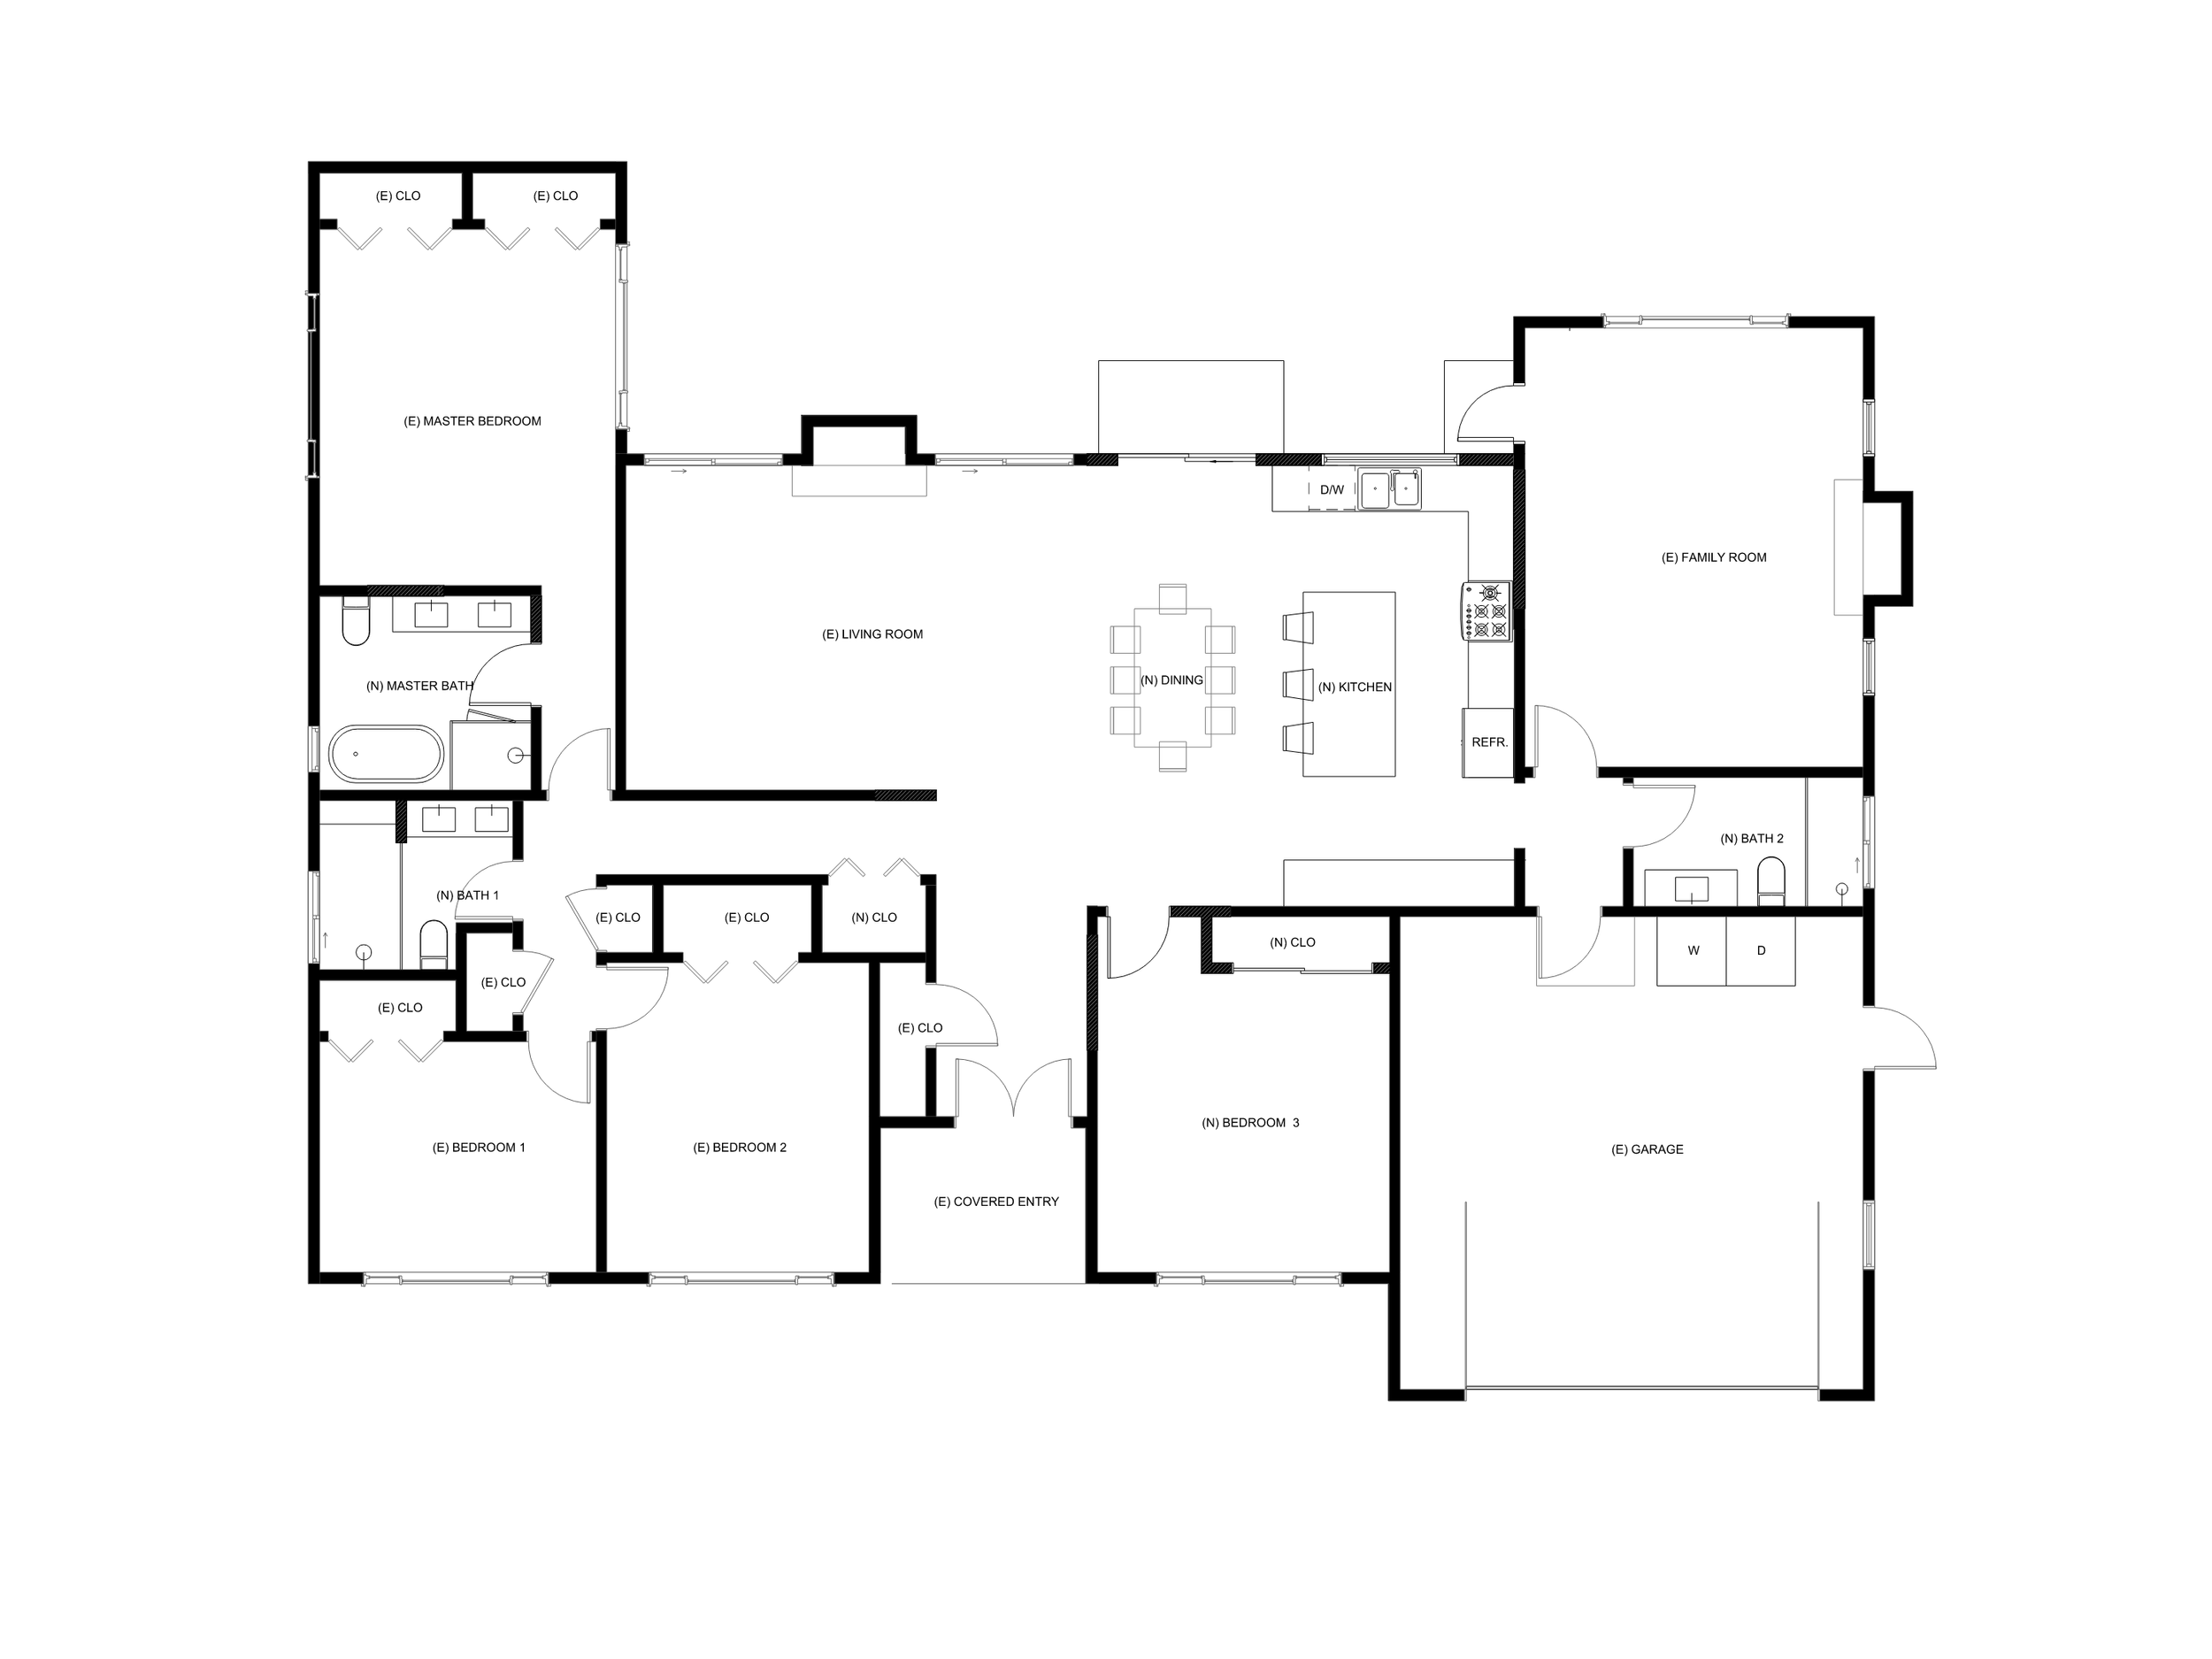
Proposed Plan - 4b3b
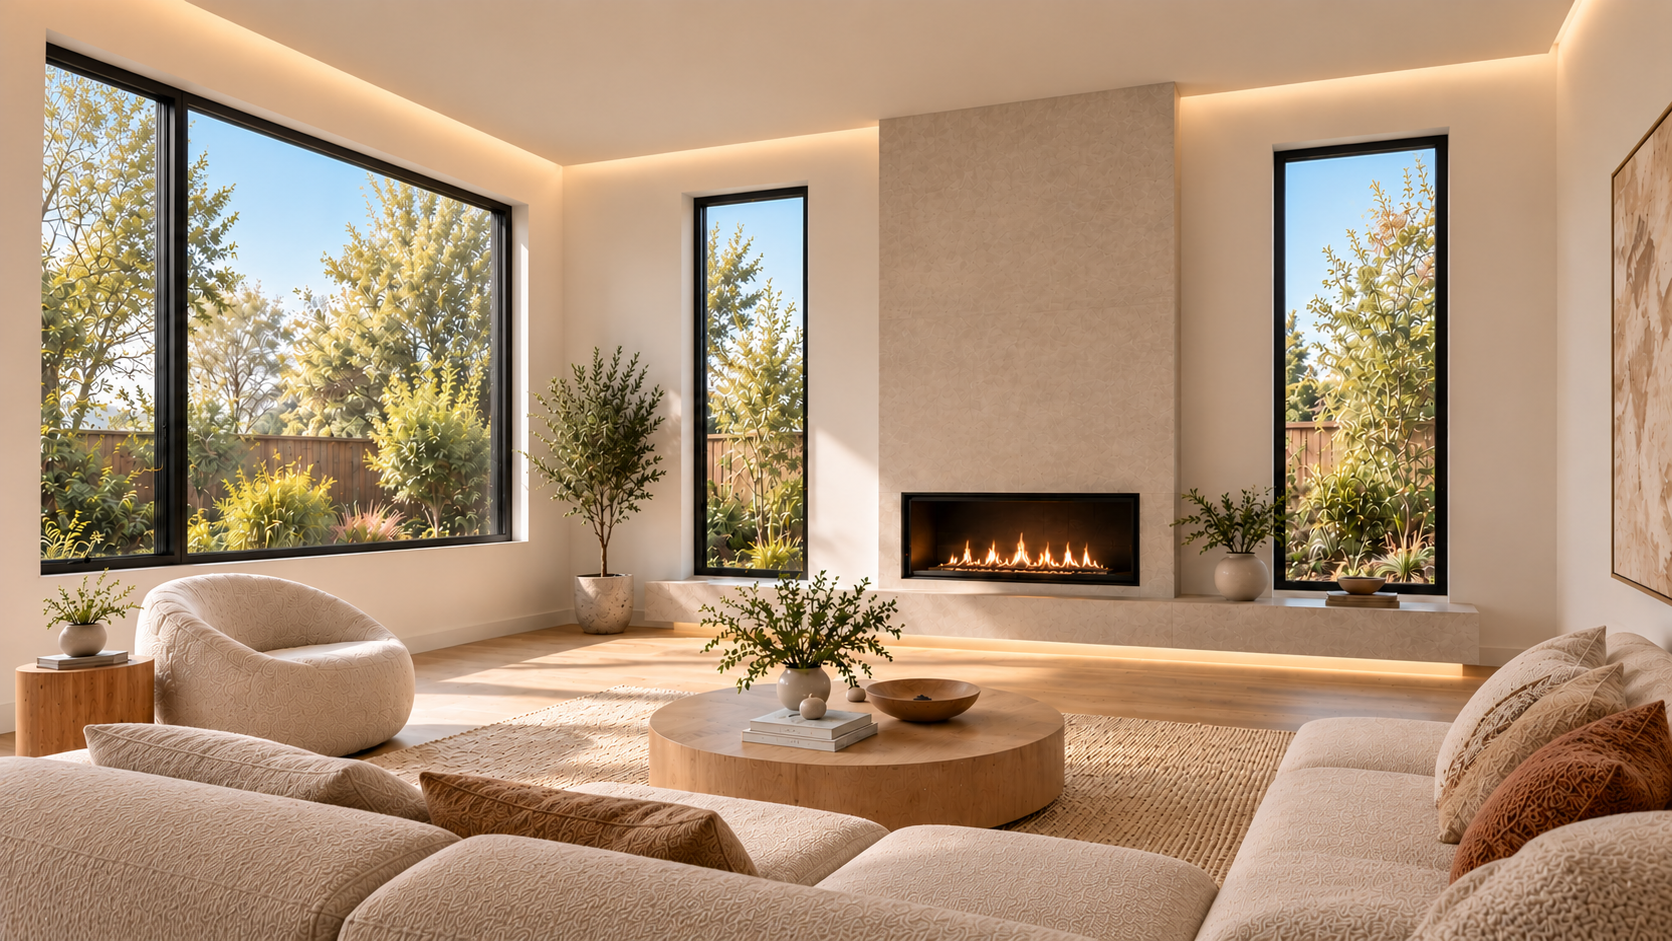
Family Room
Minimalism meets effortless California living
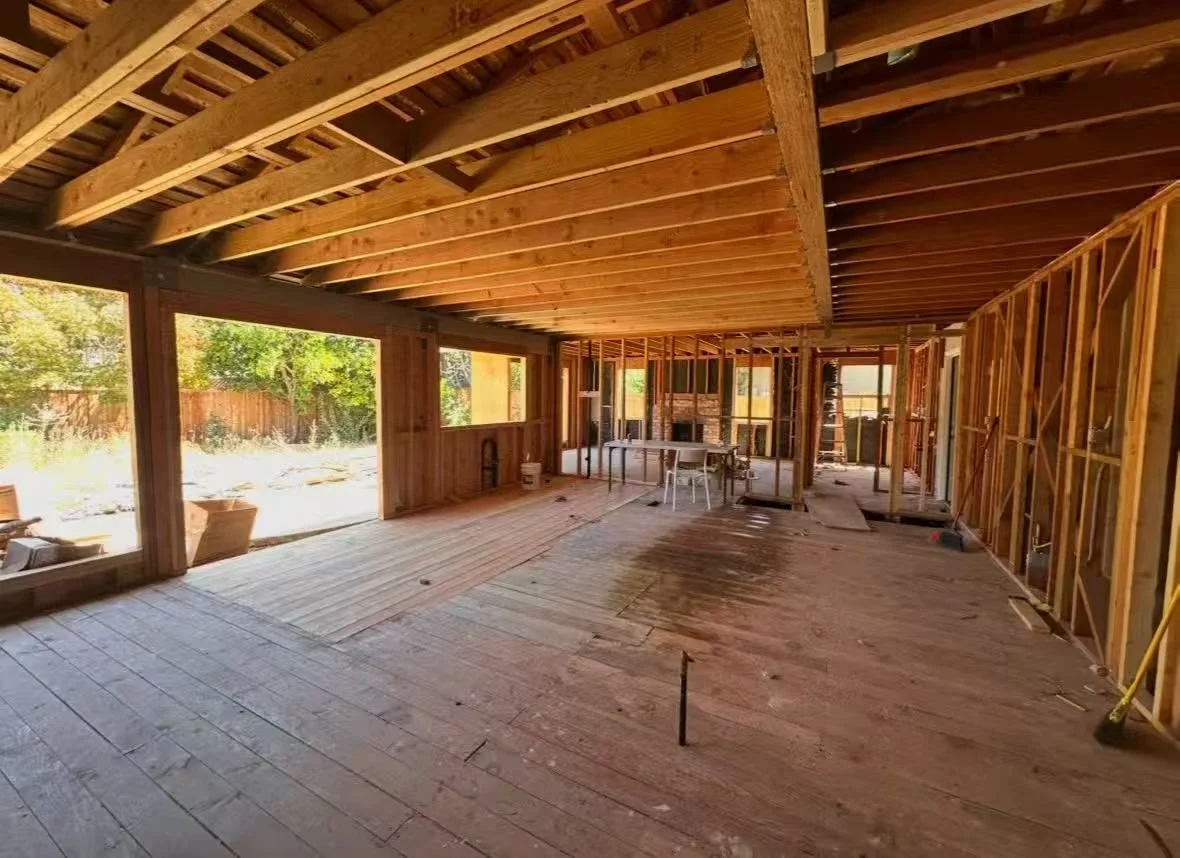
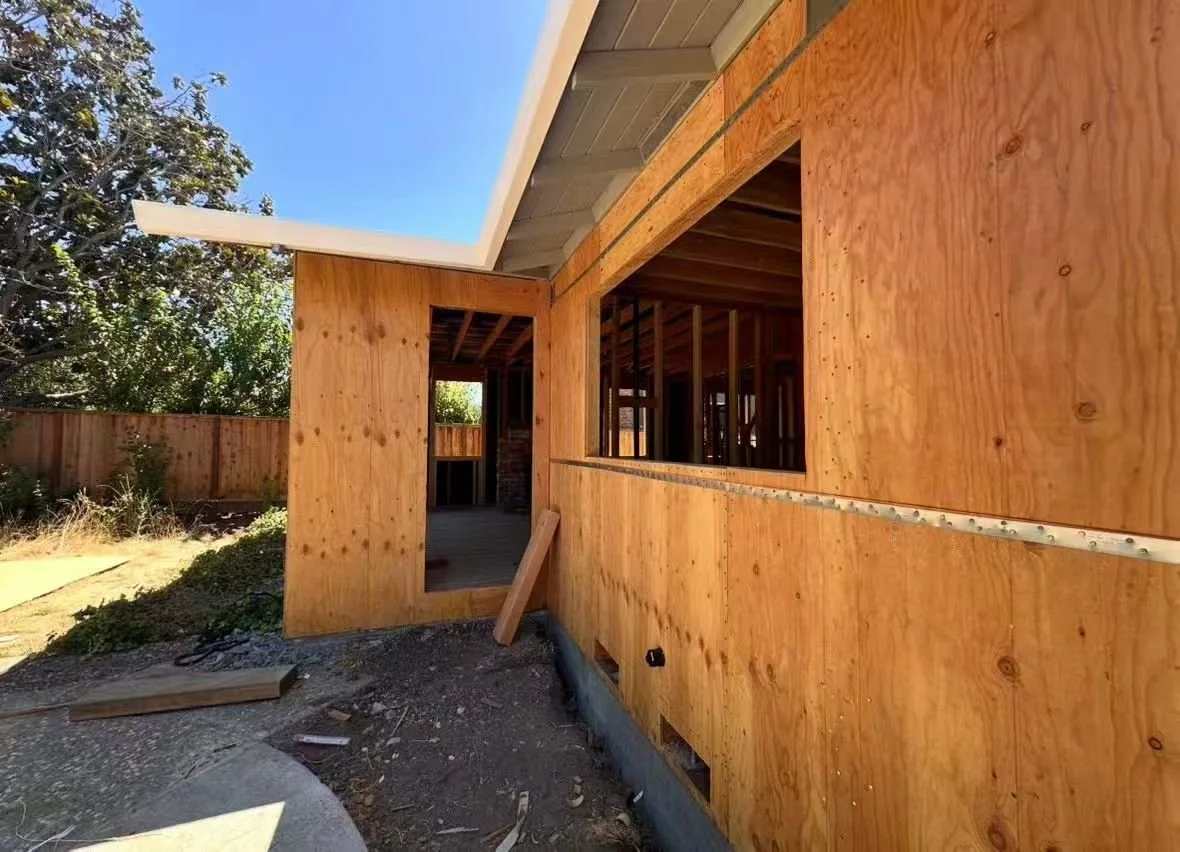
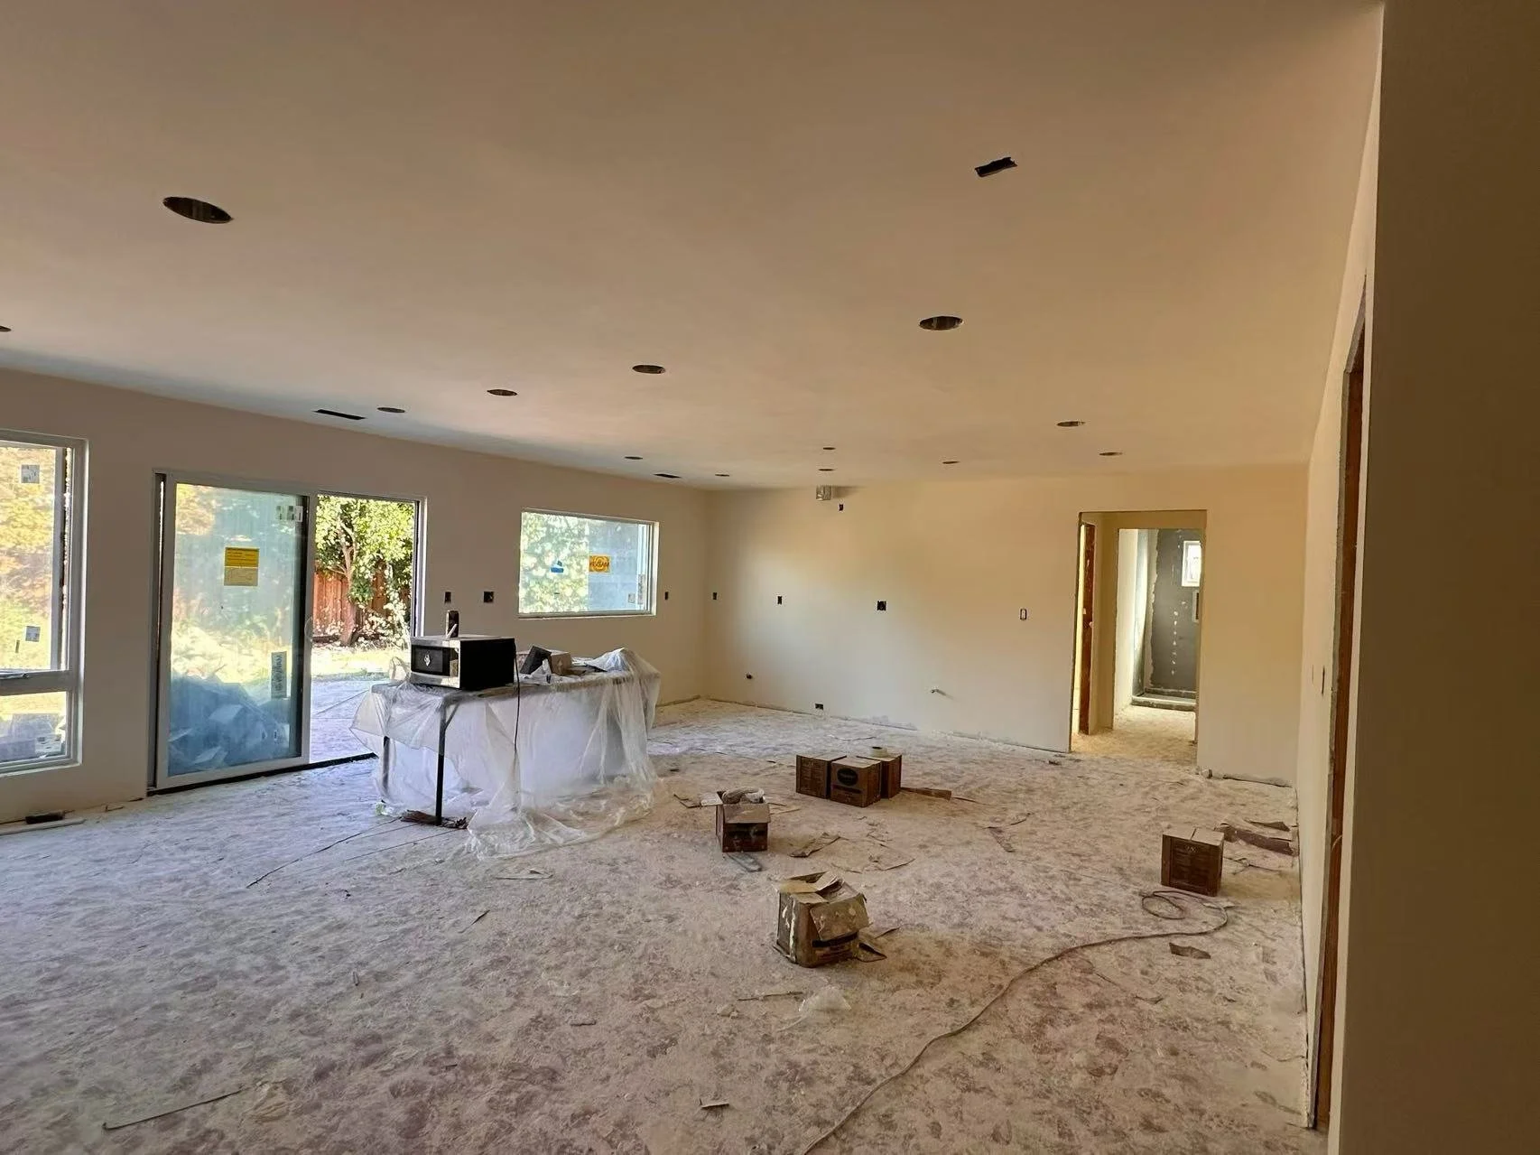
Construction Journey
-
![]()
Existing
-
![]()
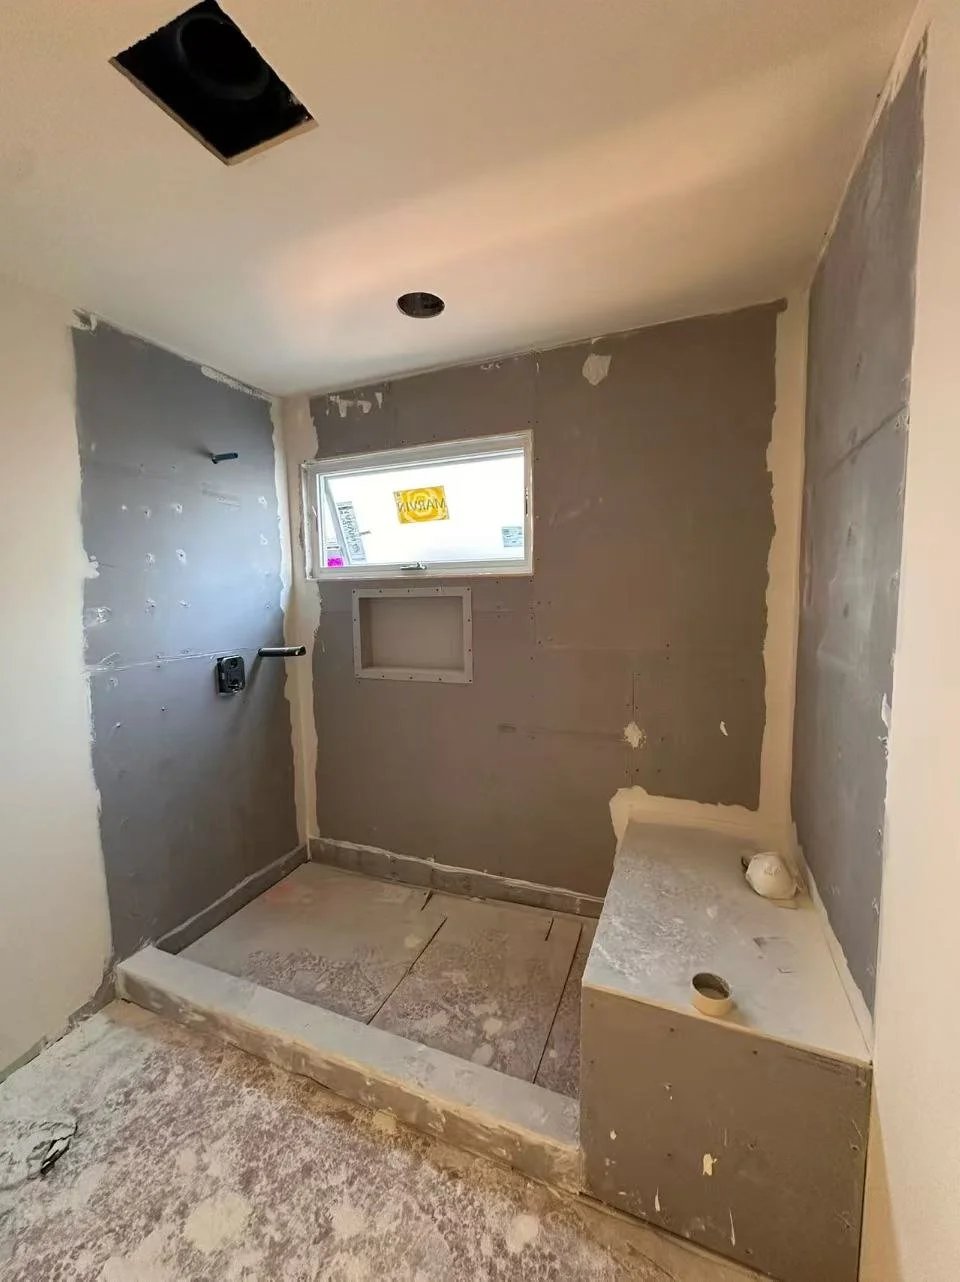
Construction - Framing
-
![]()
-
![]()
Finish Up
-
![]()